

Minimalist Outdoor Living
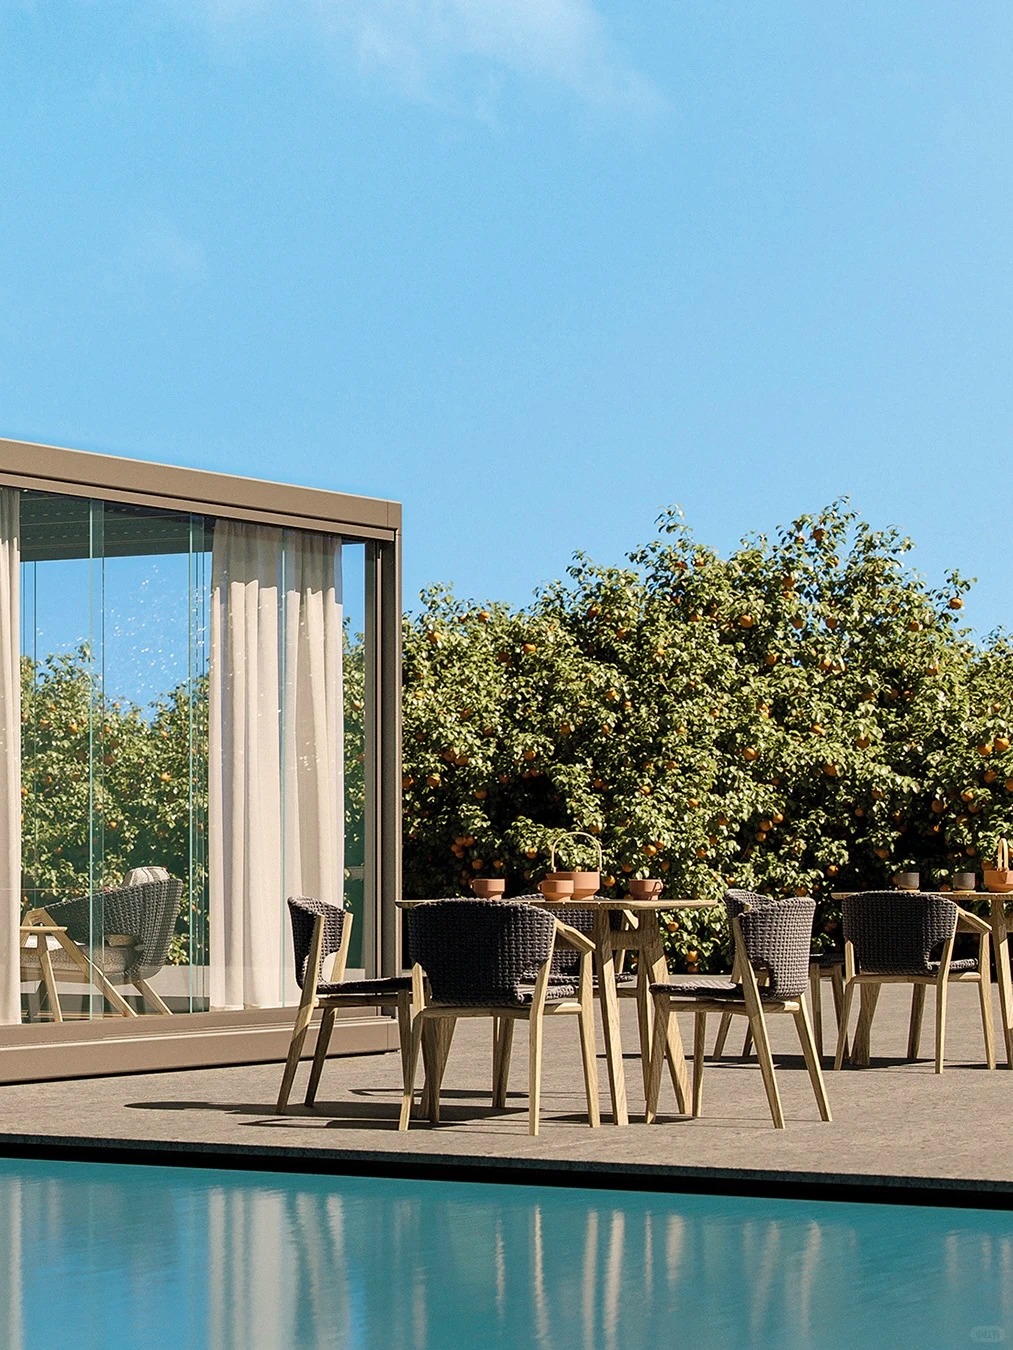
Quiet outdoor settings shaped by precise proportions, restrained palettes and furniture that gives architecture room to breathe.
How to specify a minimalist outdoor space
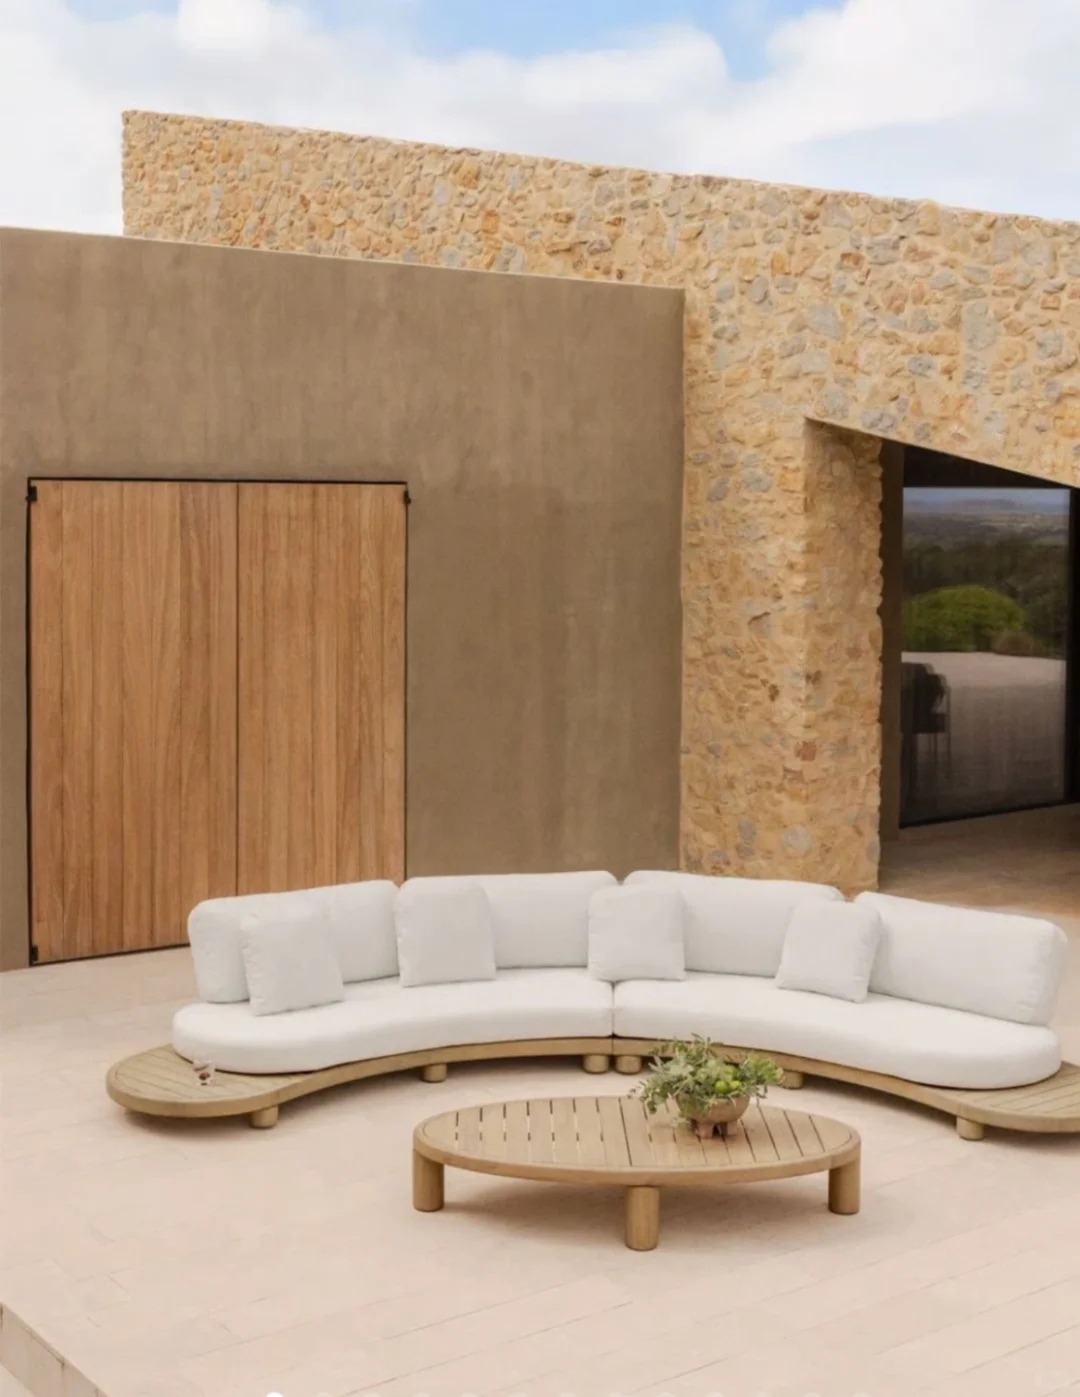
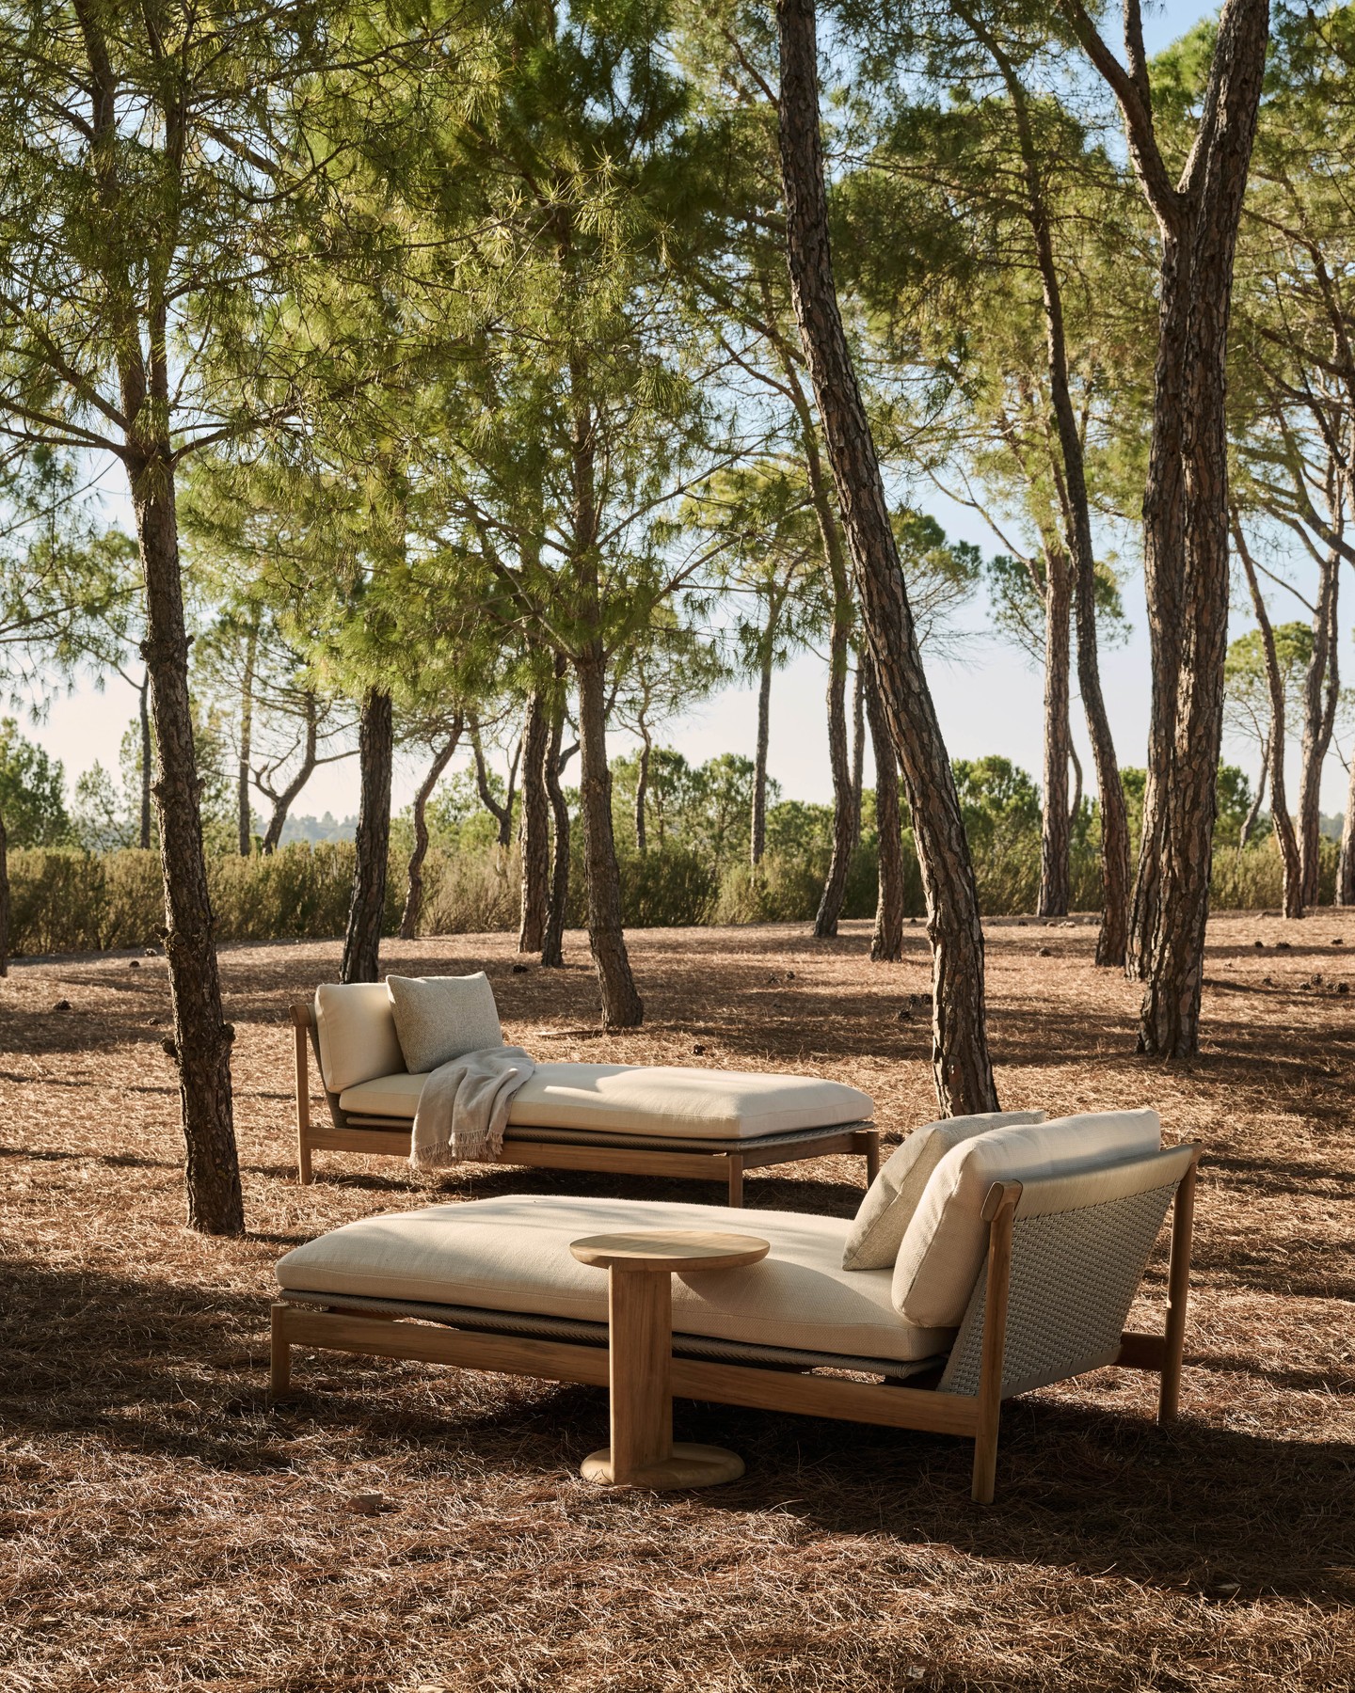
A minimalist outdoor scheme from PalmaYard Pro relies on three decisions: one frame finish across every piece, seat heights kept low at roughly 14 to 16 inches, and a palette limited to two or three neutral tones. Powder-coated aluminum and teak carry most minimalist projects because both hold a crisp profile outdoors, and cushions are specified in solution-dyed fabric so pale colours stay even in sun.
Products behind this look Modular outdoor furniture Outdoor sofas Outdoor coffee tables Outdoor planters
- Frames
- Slim powder-coated aluminum or square-section teak; one RAL colour for the whole project so nothing reads as an add-on.
- Palette
- Two or three tones only: warm white, sand, charcoal. Texture comes from weave and timber grain rather than pattern.
- Layout
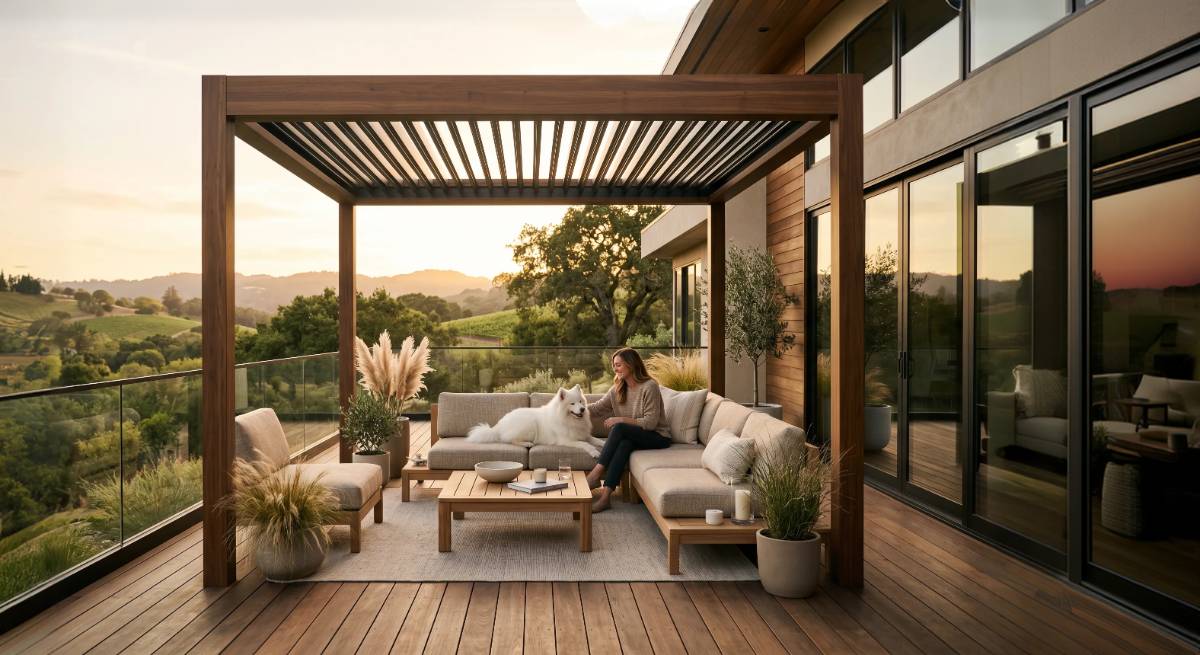
- Linear or L-shaped seating with 36 to 48 inches of clear circulation; fewer, larger pieces instead of many small ones.
- Watch for
- Pale cushions show sunscreen and pollen. Specify removable covers and confirm the cleaning method before ordering.
Quiet Foundations
3 directions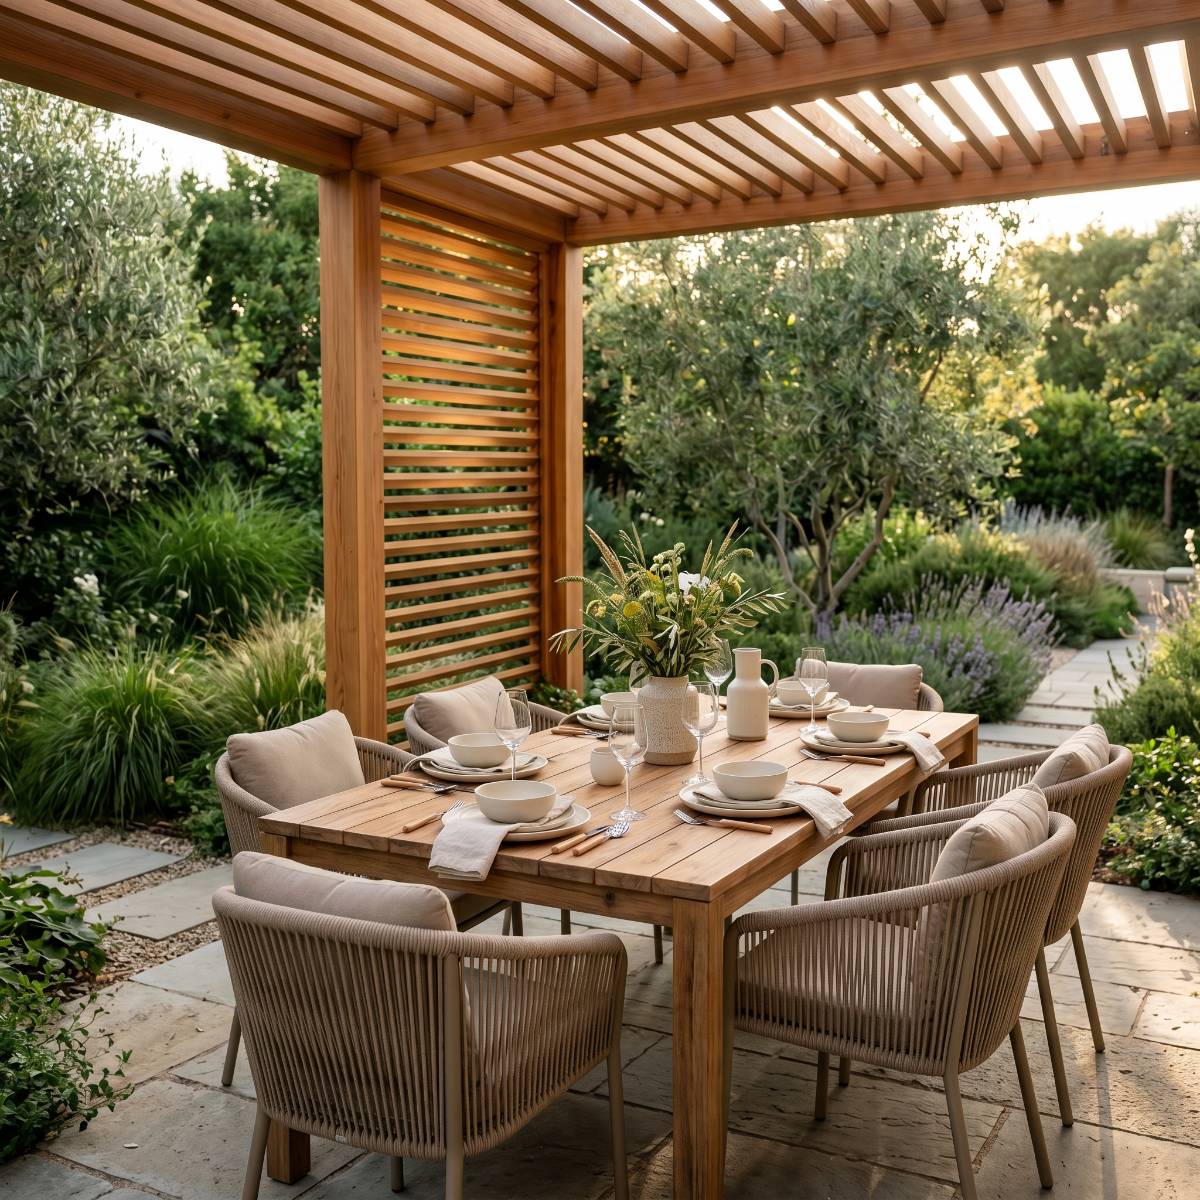
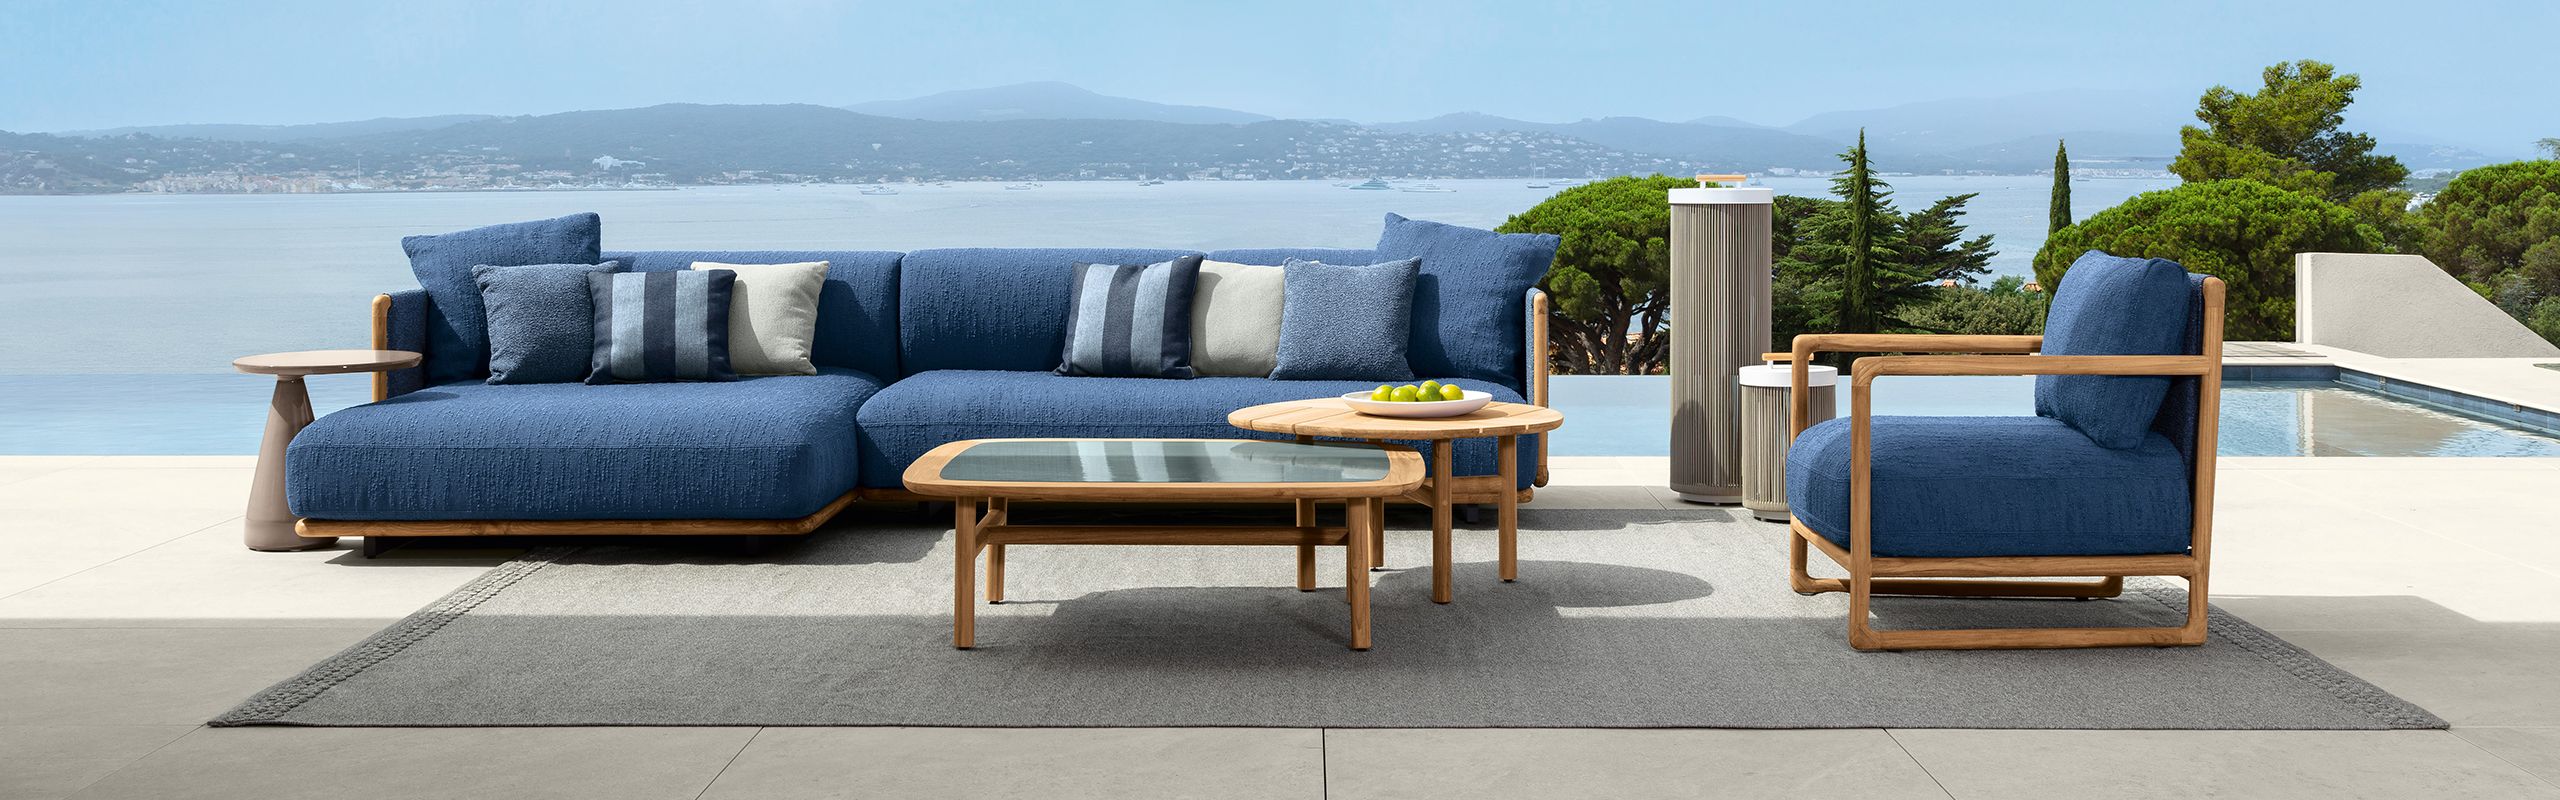
Refined Material Studies
3 directions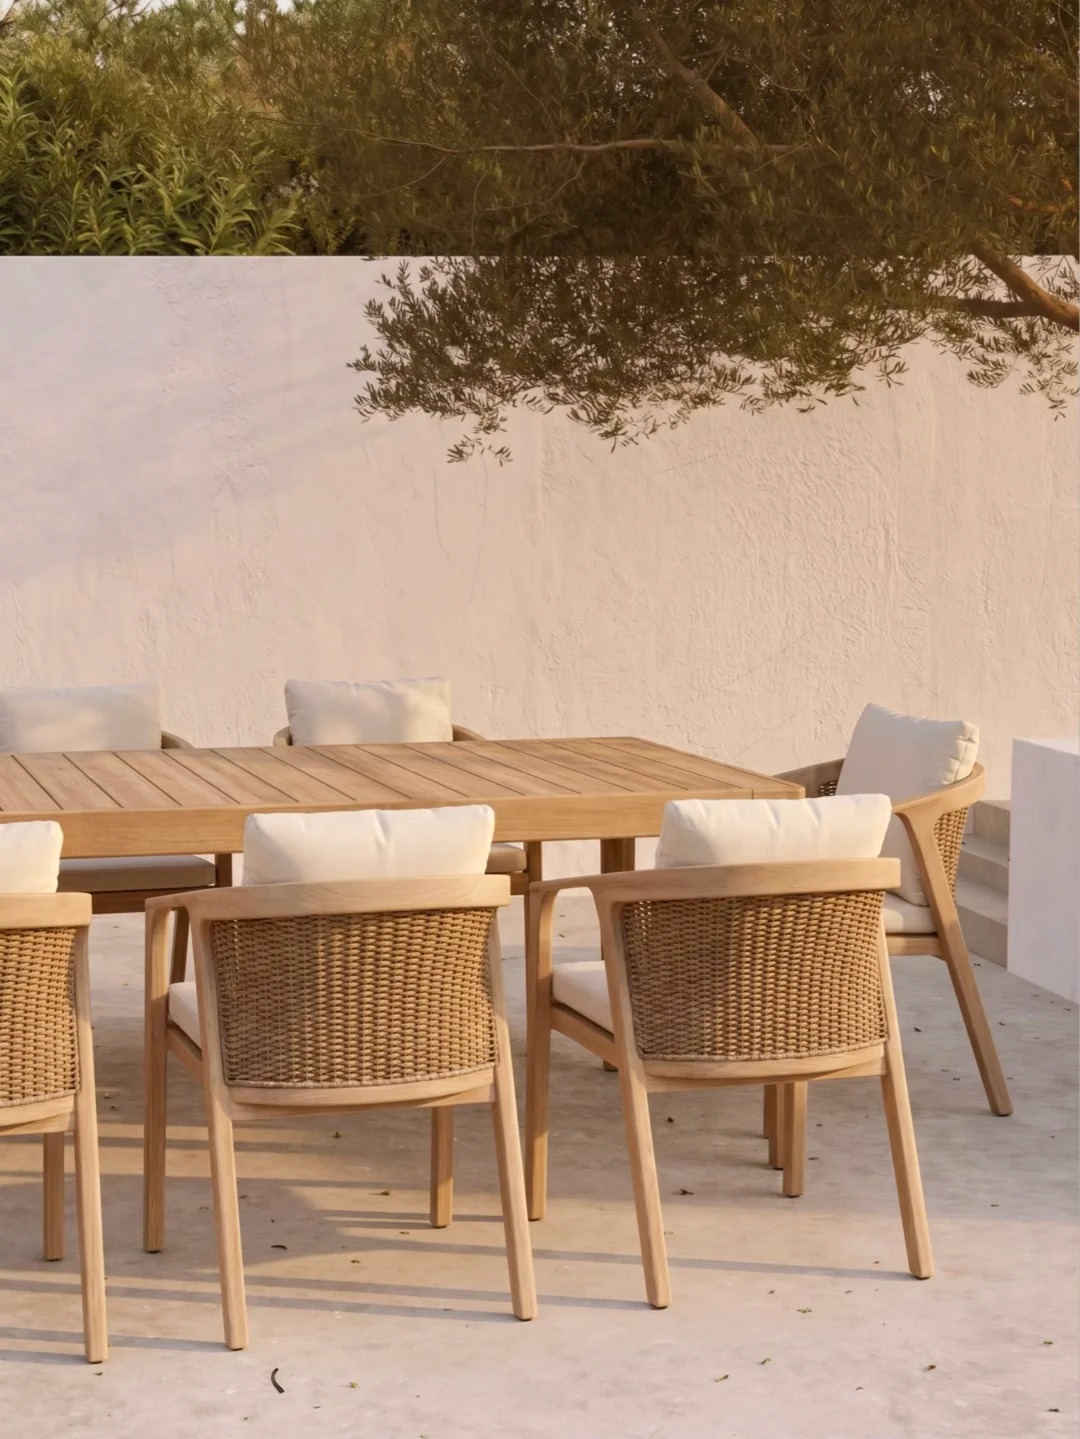
Complete Minimal Spaces
3 directions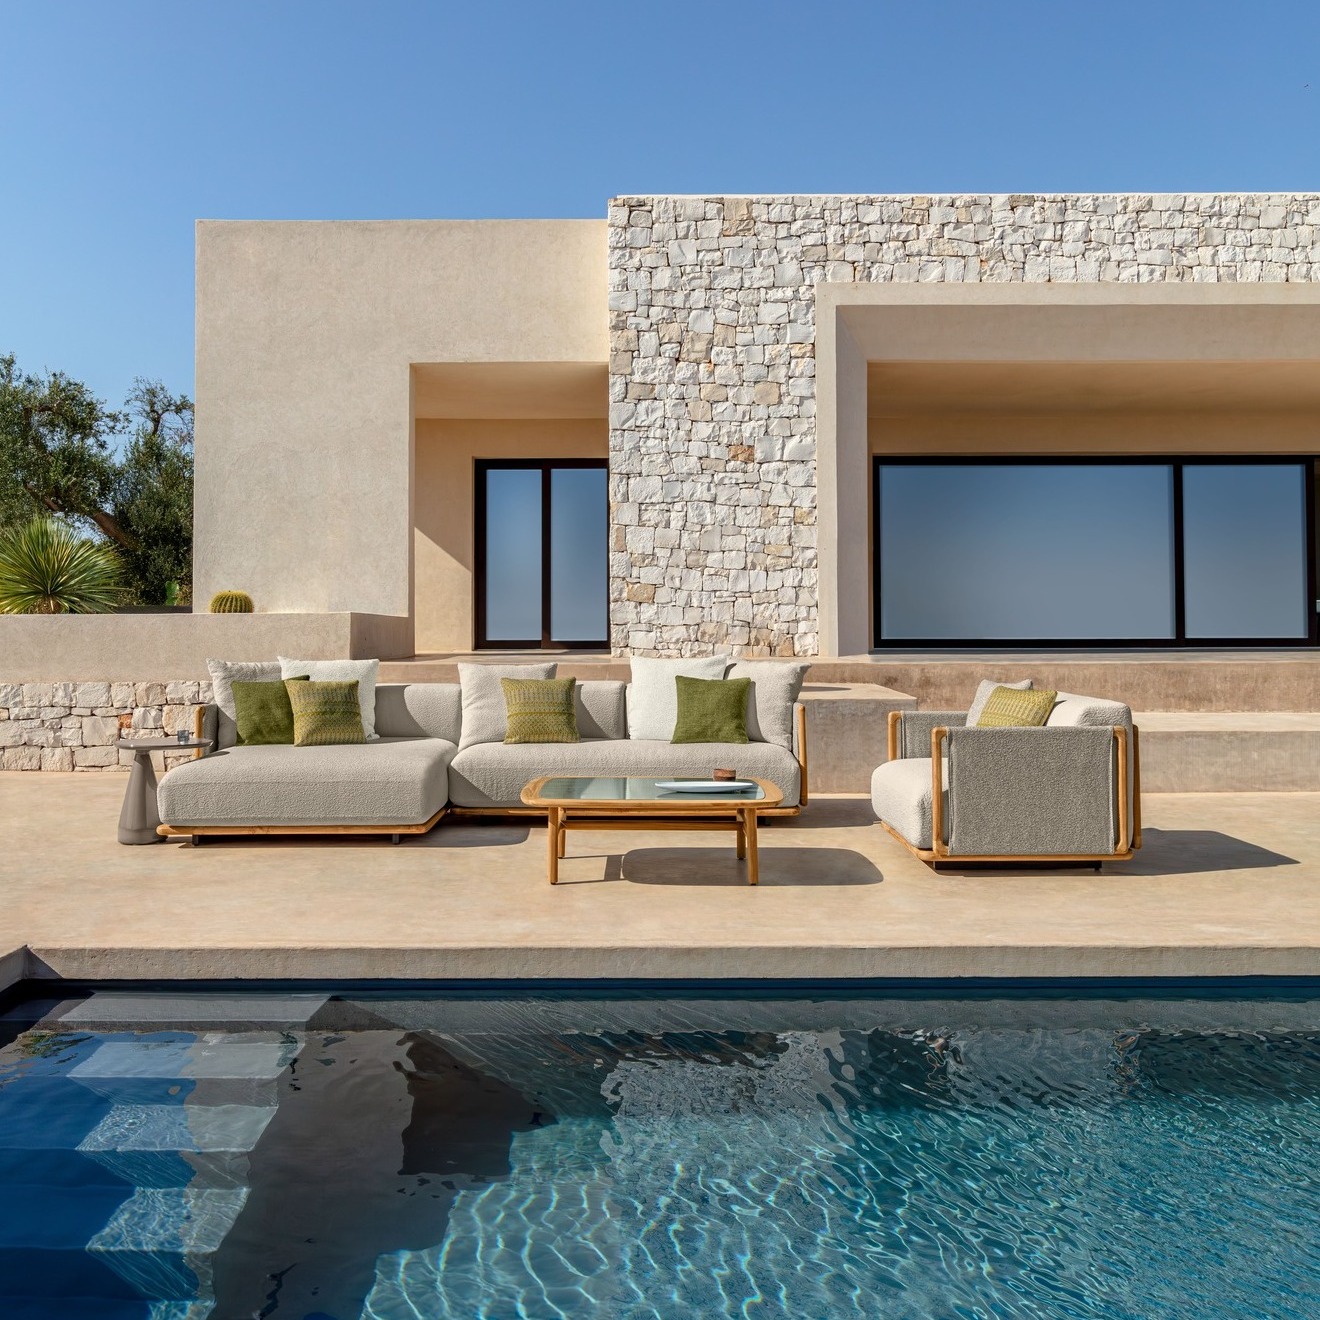
Questions about minimalist outdoor projects
Short answers on materials, planning and sourcing for this direction. Project-specific details are confirmed in the proposal.
Which materials suit minimalist outdoor furniture?+
Powder-coated aluminum and teak are the usual choices because they keep a clean edge and need little decoration. Pair them with solution-dyed acrylic or olefin cushions in one neutral tone, and repeat the same frame finish on tables, planters and lighting.
How do you keep a minimalist terrace from looking empty?+
Use fewer, larger pieces and let material carry the interest: a long low sofa, one substantial coffee table and two or three large planters. Keep 36 to 48 inches of clear walkway so the space reads as intentional rather than sparse.
Turn the look into a coordinated product brief.
Share your space, quantities and target specification. We will develop a furniture, material and sourcing plan around this design direction.