

Restaurant Patio Design Ideas
Commercial patio concepts planned around covers, service paths, stackability, shade and the daily realities of hospitality operations.
How to specify restaurant patio furniture
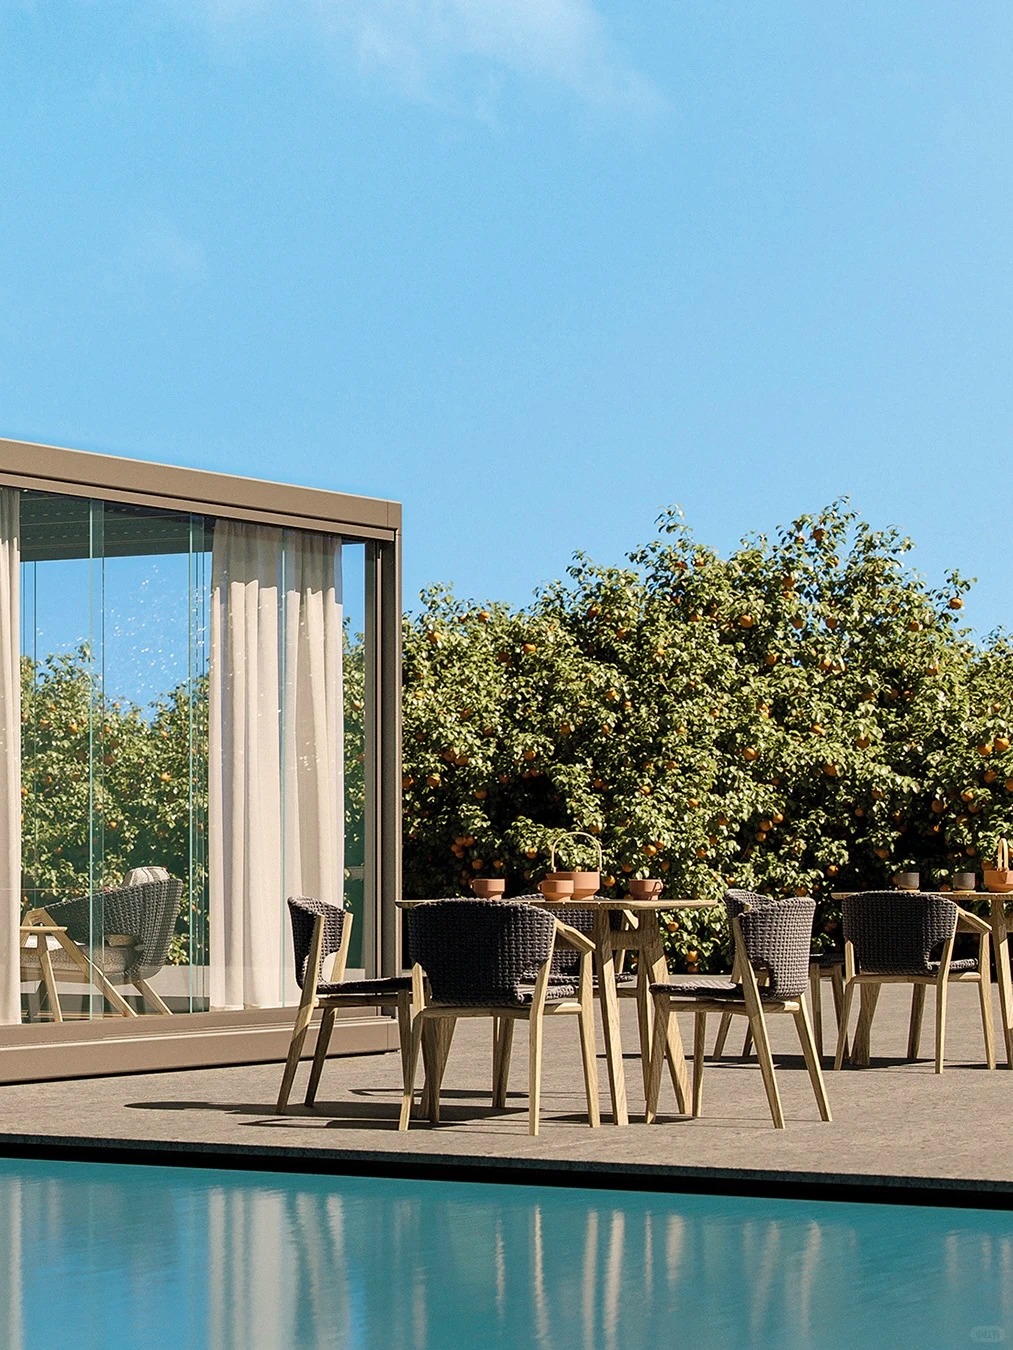
Restaurant patio furniture from PalmaYard Pro is specified around covers, service paths and daily handling. Plan the table mix first, with 24 by 30 inch two-tops and 30 to 36 inch four-tops as the common base, then choose stackable chairs that staff can clear and clean quickly. Aisles of at least 36 inches keep service moving and support accessible routes.
Products behind this look Restaurant outdoor furniture Outdoor dining sets Patio umbrellas Outdoor bar sets
- Tables
- Two-tops that combine into fours and sixes; tops in compact laminate, sintered stone or powder-coated aluminum that wipe clean.
- Chairs
- Stackable, under about 12 pounds for easy handling, with glides suited to the floor surface and no fabric that stays wet.
- Clearances
- At least 36 inches for service aisles and accessible routes, 18 inches from table edge to chair back when seated.
- Watch for
- Residential chairs in a commercial patio. Check the contract rating and warranty terms before approving a sample.
Dining Formats
3 directions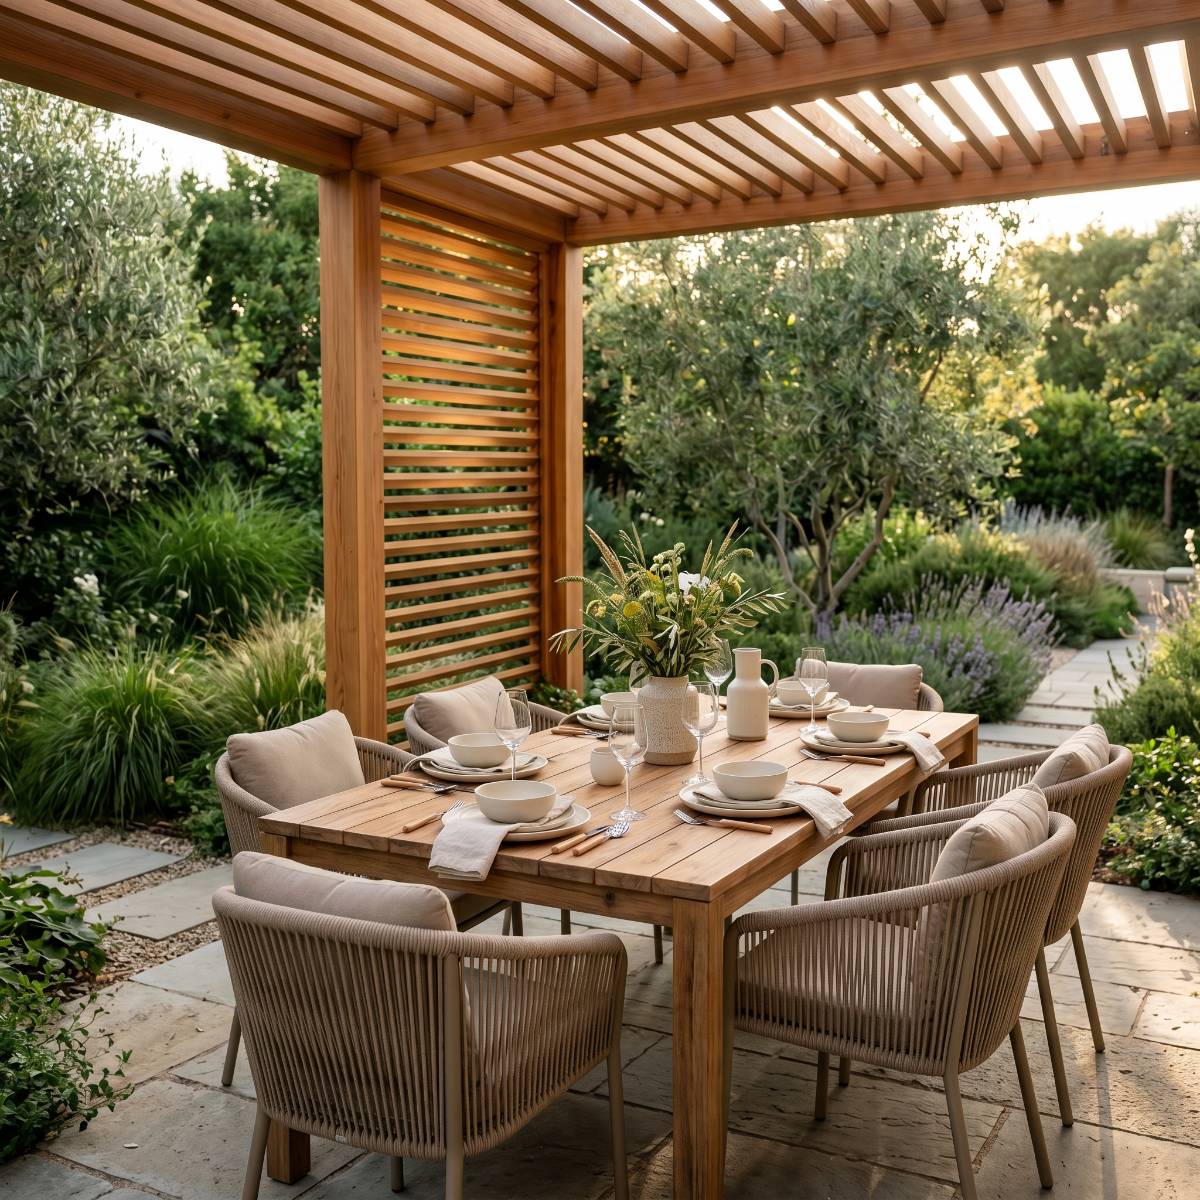
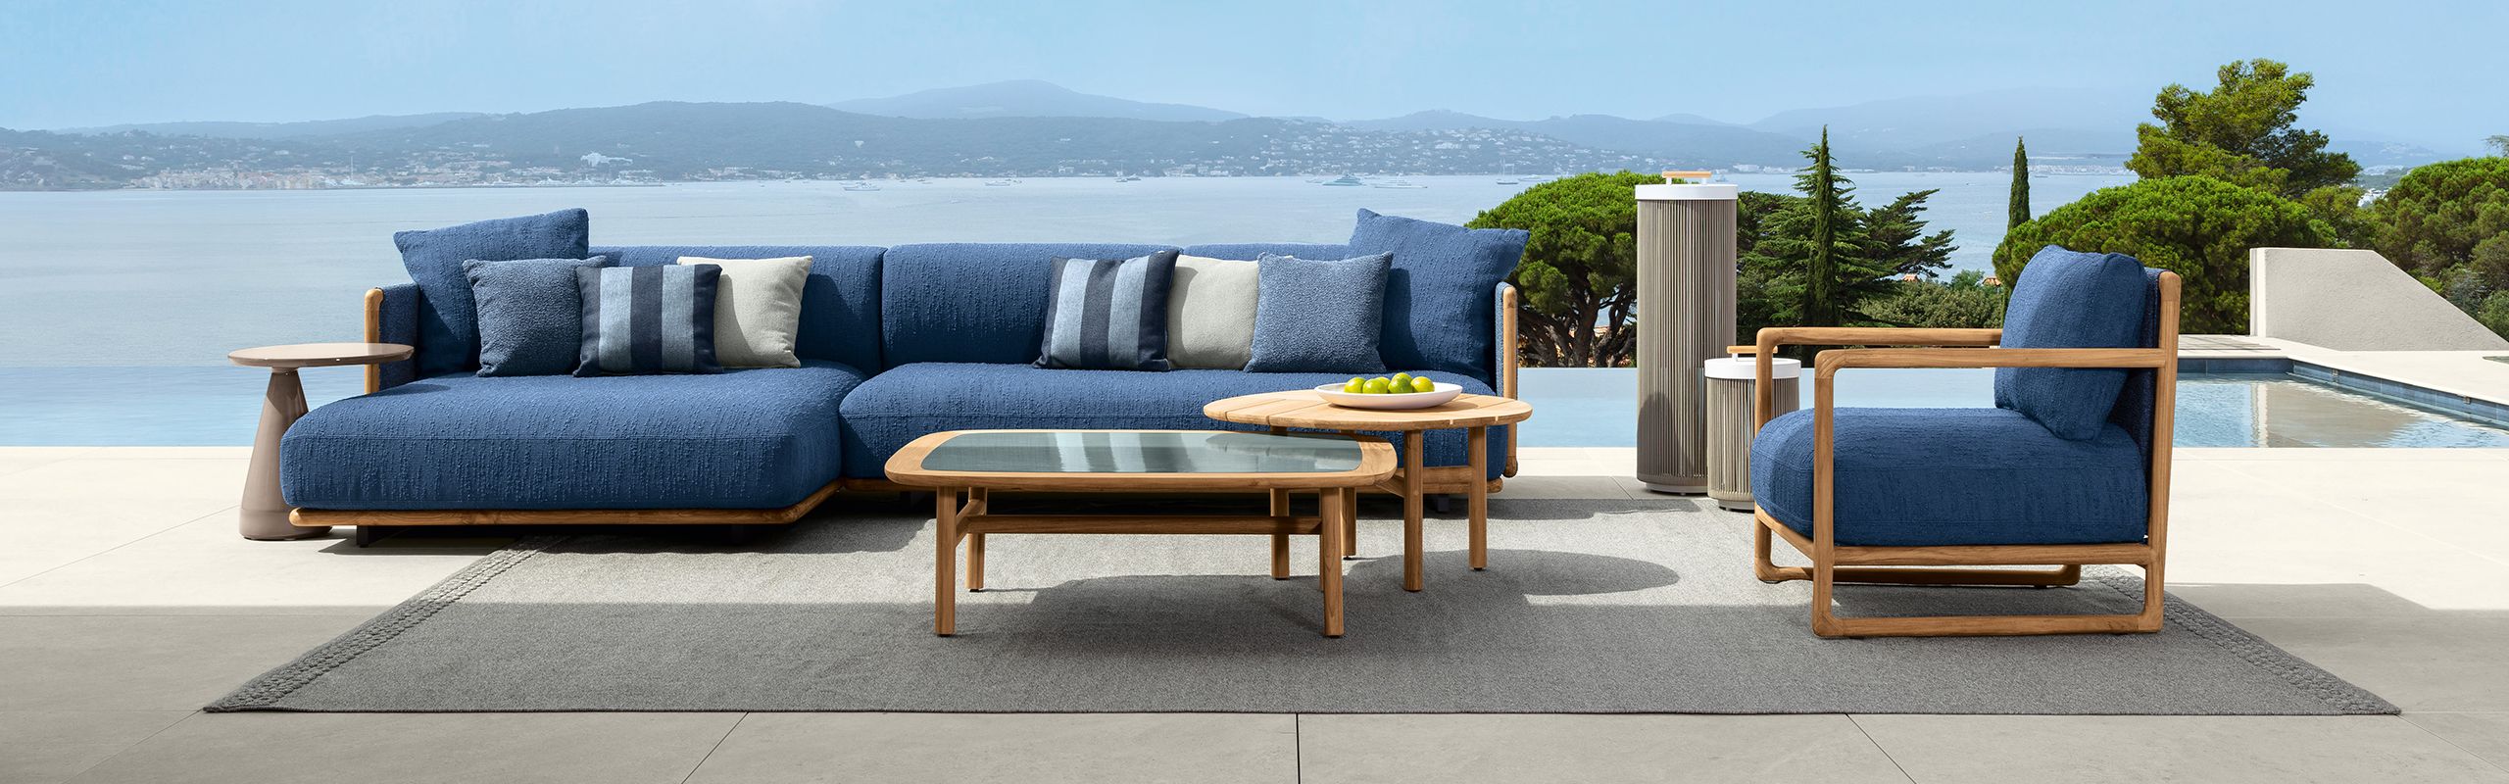
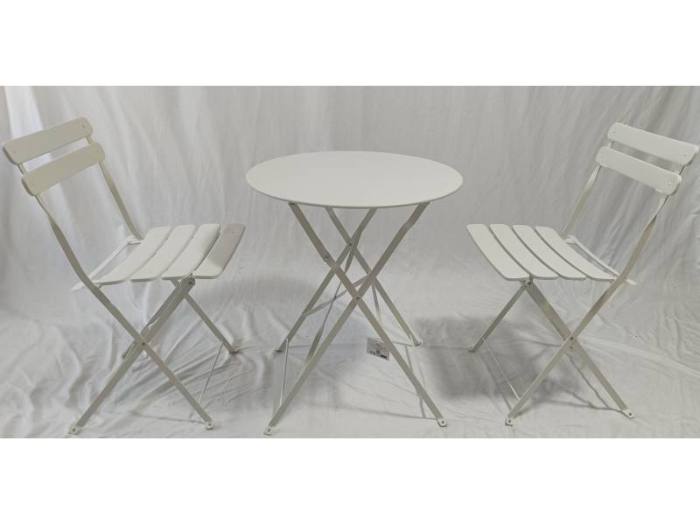
Operational Materials
3 directions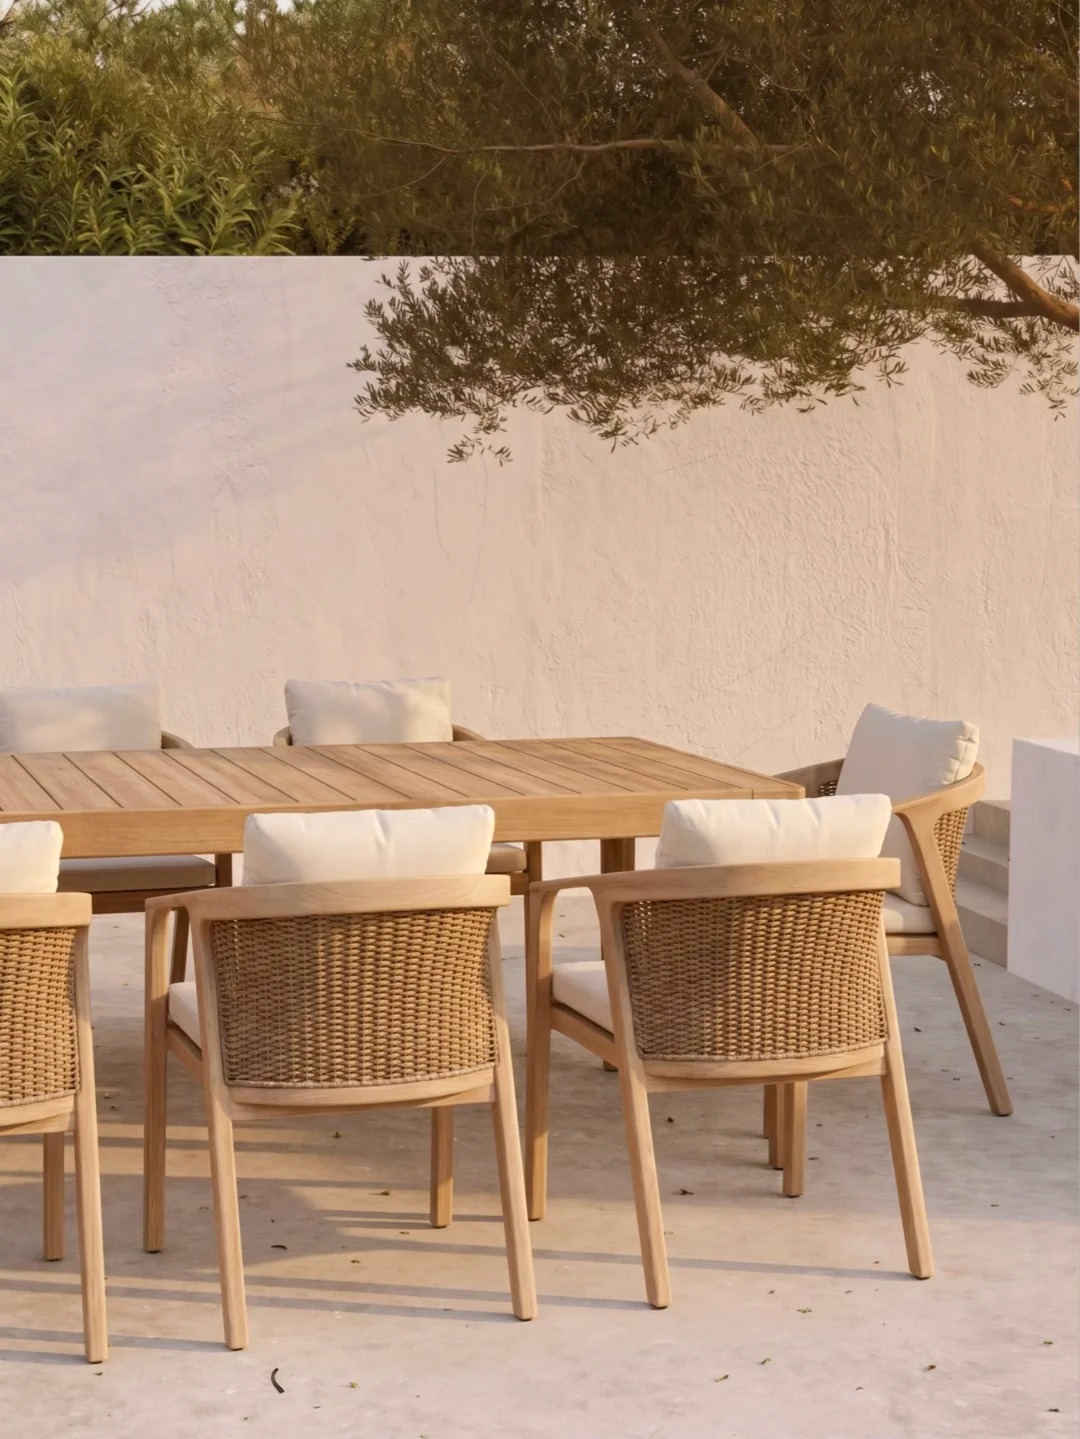
Hospitality Atmospheres
3 directions
Questions about restaurant patio outdoor projects
Short answers on materials, planning and sourcing for this direction. Project-specific details are confirmed in the proposal.
What is the best furniture for a restaurant patio?+
Stackable chairs with powder-coated aluminum frames and wipe-clean table tops in sizes that combine, usually two-tops and four-tops. The furniture must handle daily stacking, cleaning chemicals and weather, so ask for commercial-use ratings.
How many seats fit on a restaurant patio?+
A common planning figure is 12 to 15 square feet per seat for casual dining, including aisles. Lay out the table mix on the plan with 36 inch service aisles before fixing quantities, and confirm local accessibility and fire code requirements.
Turn the look into a coordinated product brief.
Share your space, quantities and target specification. We will develop a furniture, material and sourcing plan around this design direction.