

Outdoor Kitchen Design Ideas
Cooking, storage, dining and lounge zones planned as one outdoor room, with durable materials and practical service clearances.
How to plan an outdoor kitchen and dining space
An outdoor kitchen planned with PalmaYard Pro treats cooking, storage, dining and lounge as one room. Set the appliance schedule first, because grill and refrigeration sizes fix cabinet modules, ventilation and gas or electrical points. Worktops in sintered stone, granite or stainless steel are set at about 36 inches high, with bar seating at 42 inches where guests sit facing the cook.
Products behind this look Outdoor kitchen sets BBQ islands Outdoor countertops Outdoor pergolas
- Cabinets
- Powder-coated aluminum or stainless steel carcasses with ventilated grill bays and drainage; avoid interior-grade board.
- Worktops
- Sintered stone, granite or stainless steel at roughly 36 inches high, with heat-resistant zones beside the grill.
- Services
- Gas, power, water and waste positions agreed with the site team before cabinet drawings are approved.
- Watch for
- Combustible construction near grills. Follow the appliance maker clearances and confirm cover or pergola height above the cooking zone.
Kitchen Configurations
3 directions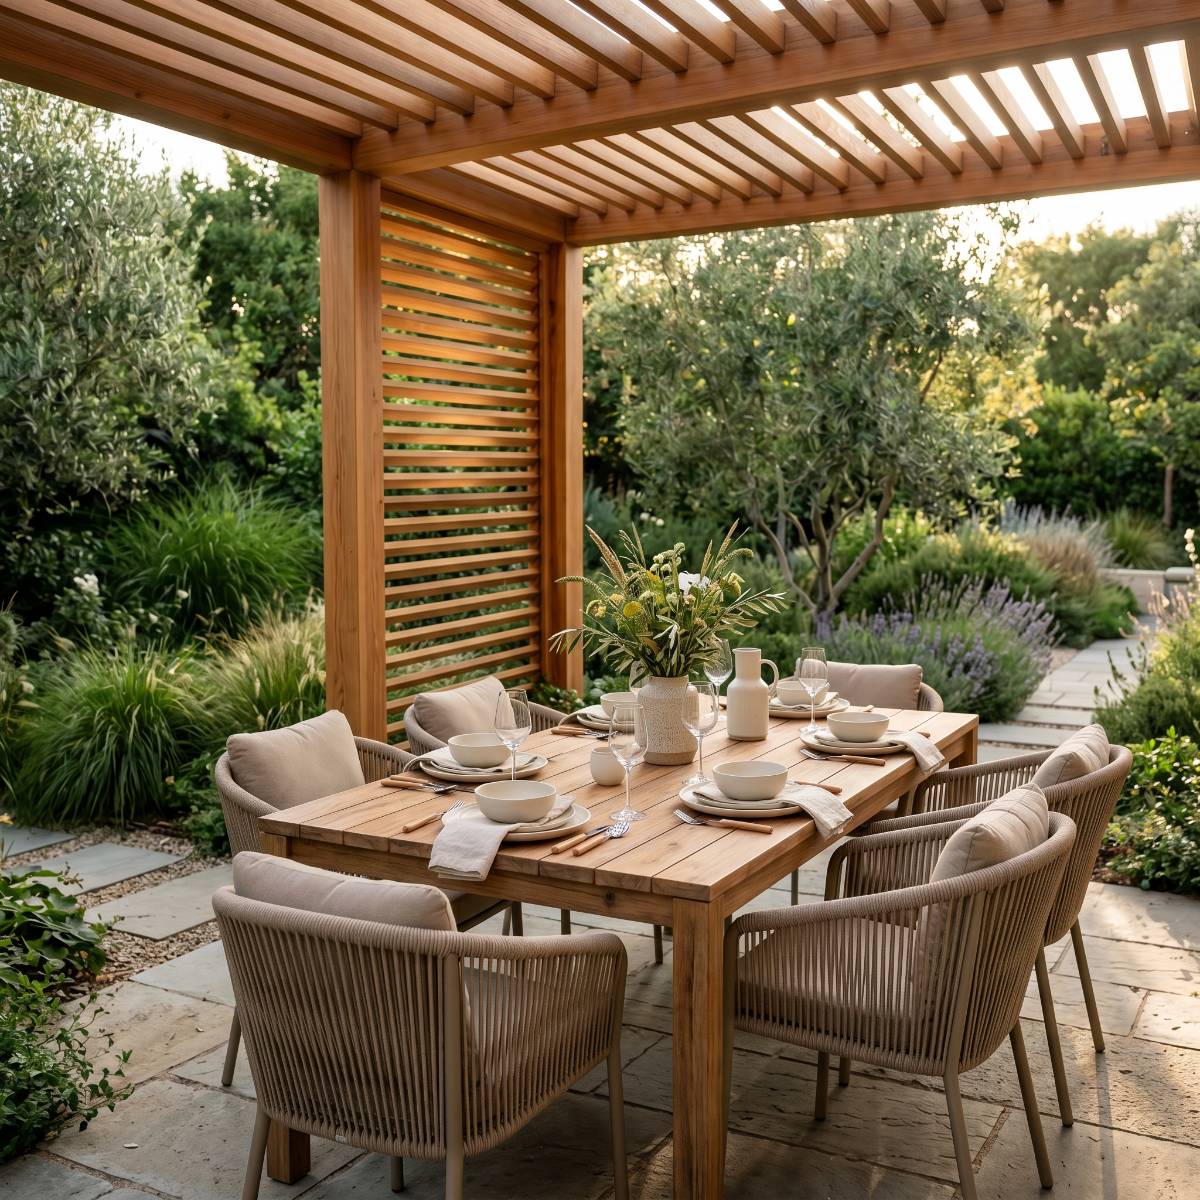
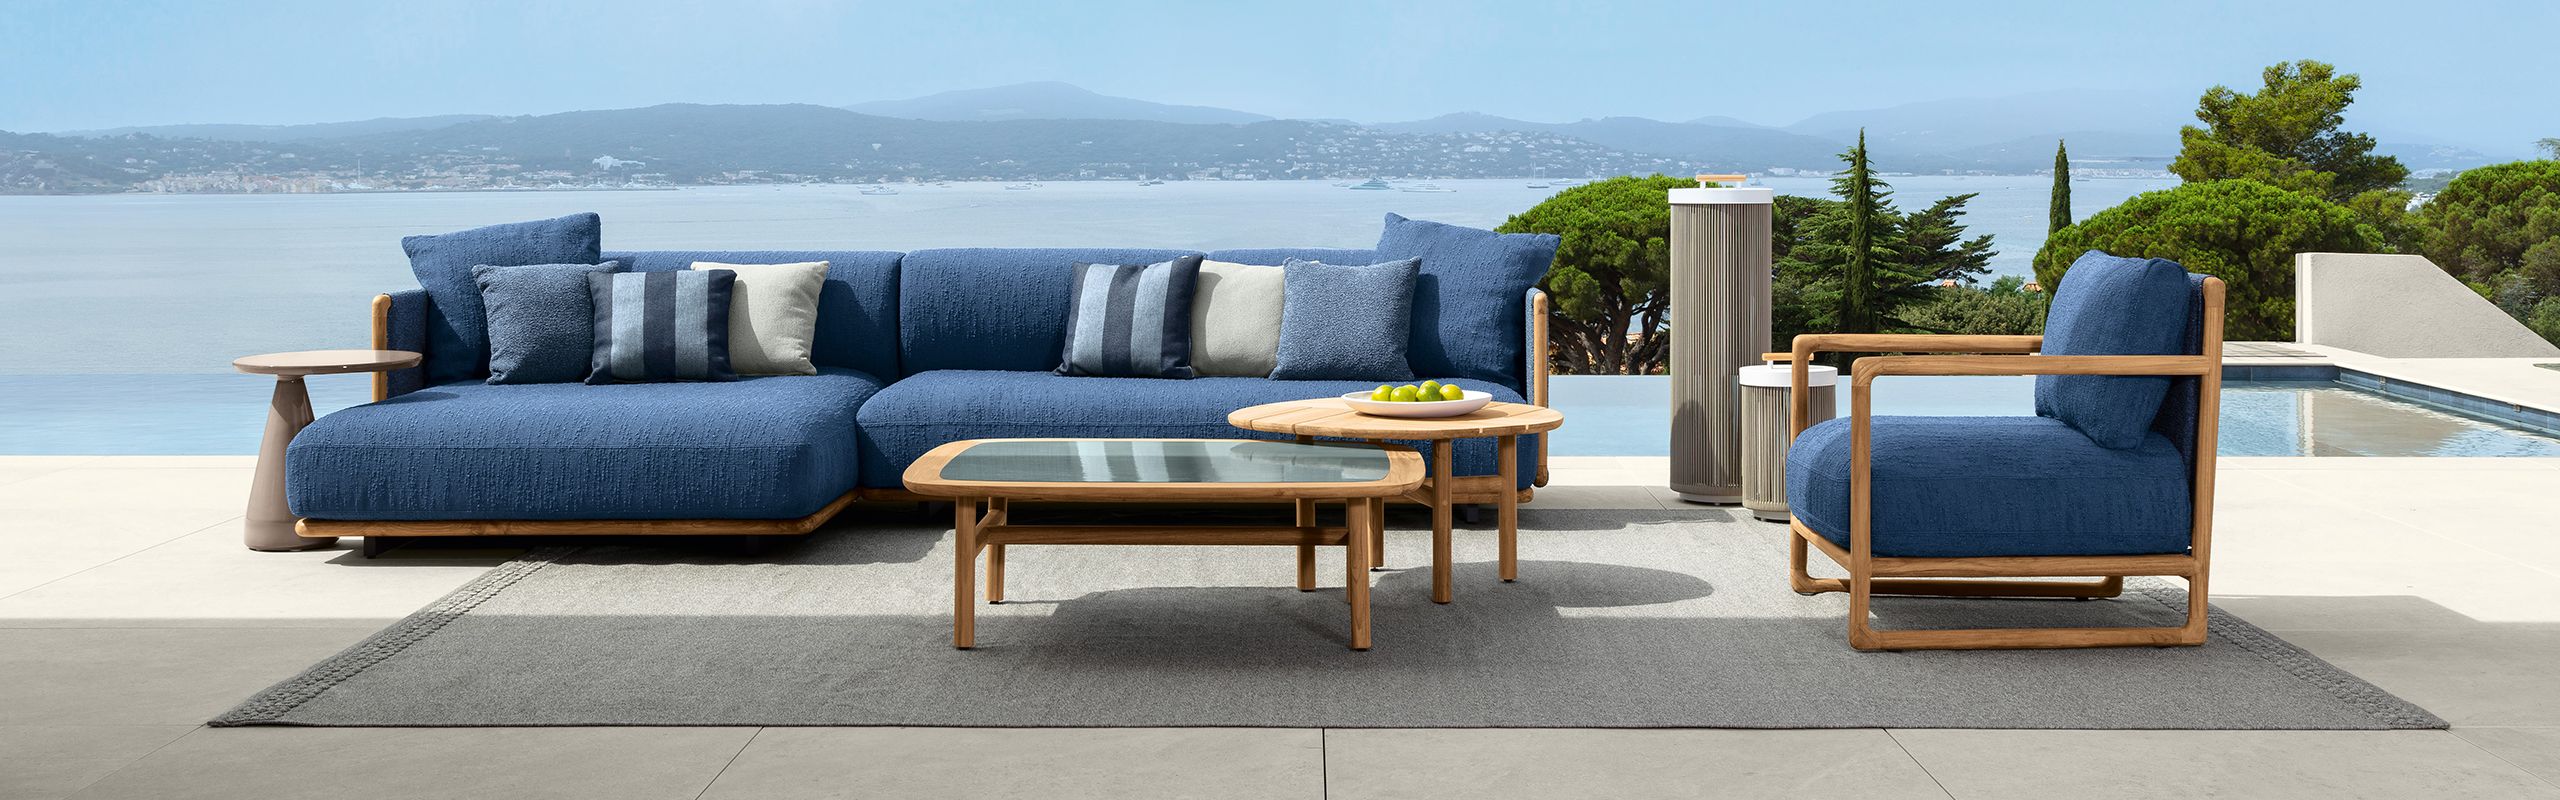
Exterior Material Systems
3 directions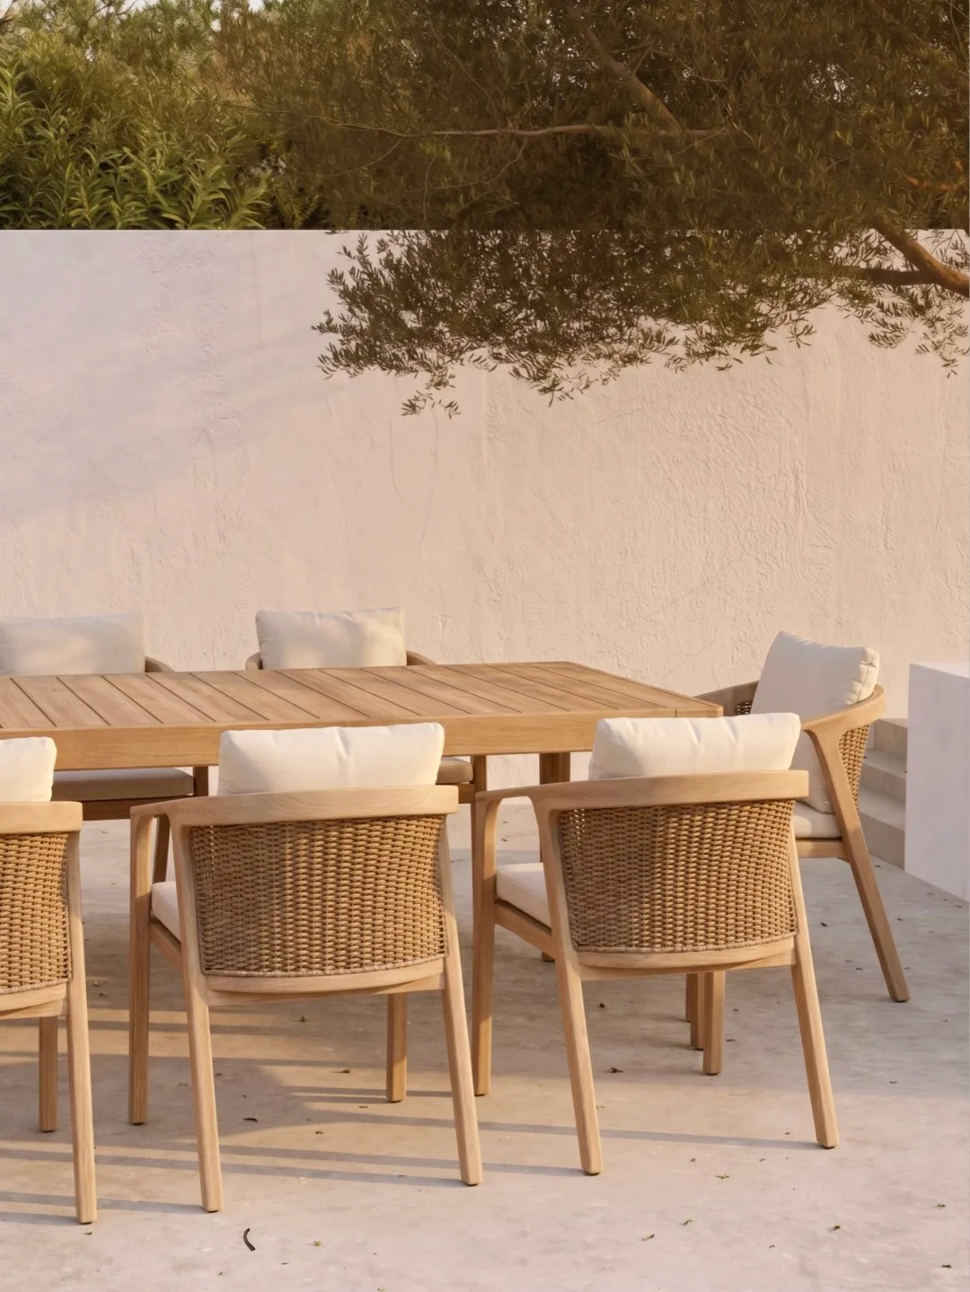
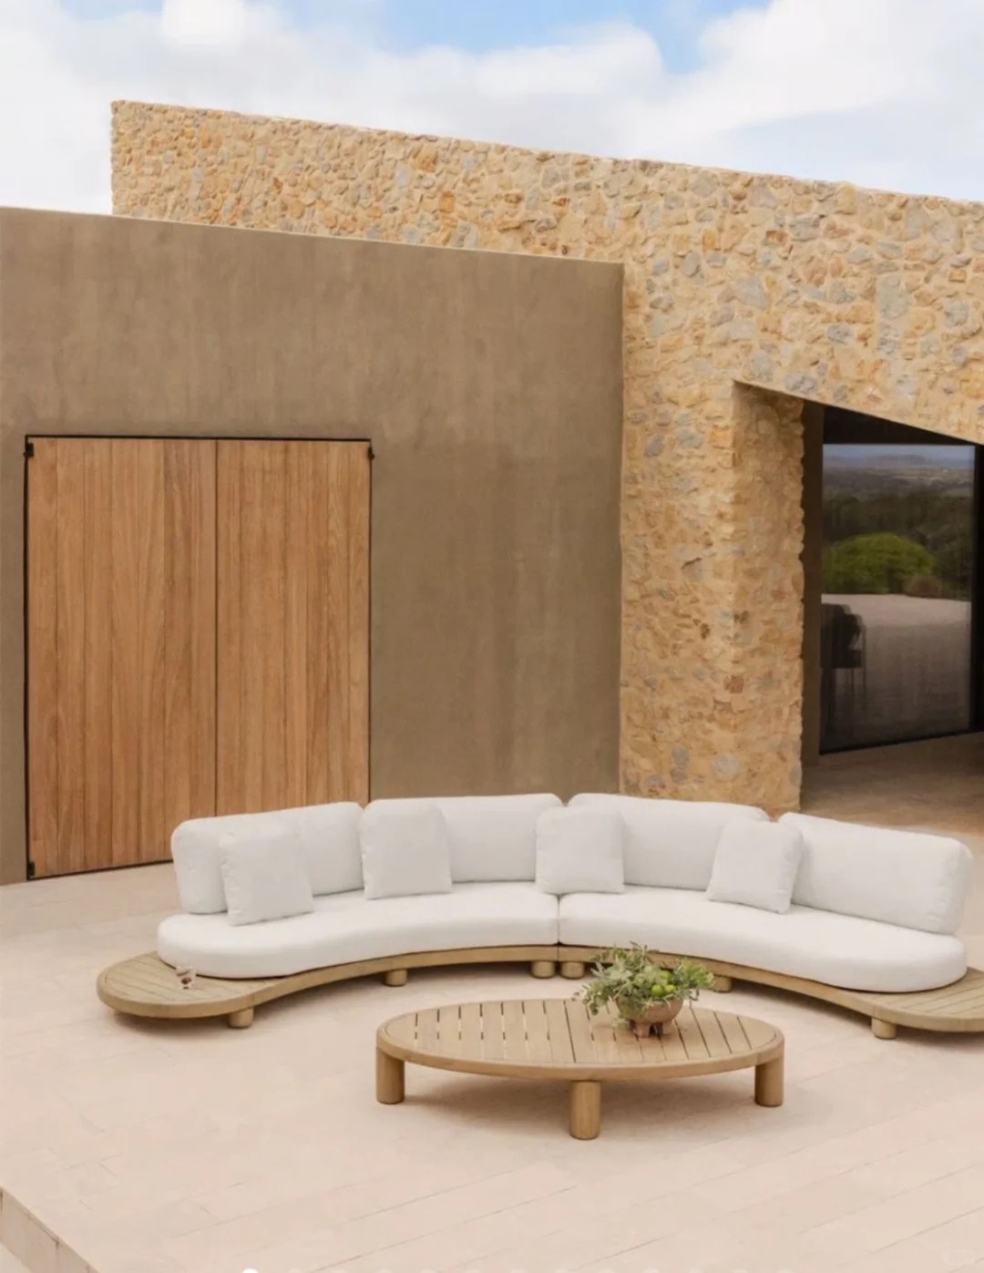
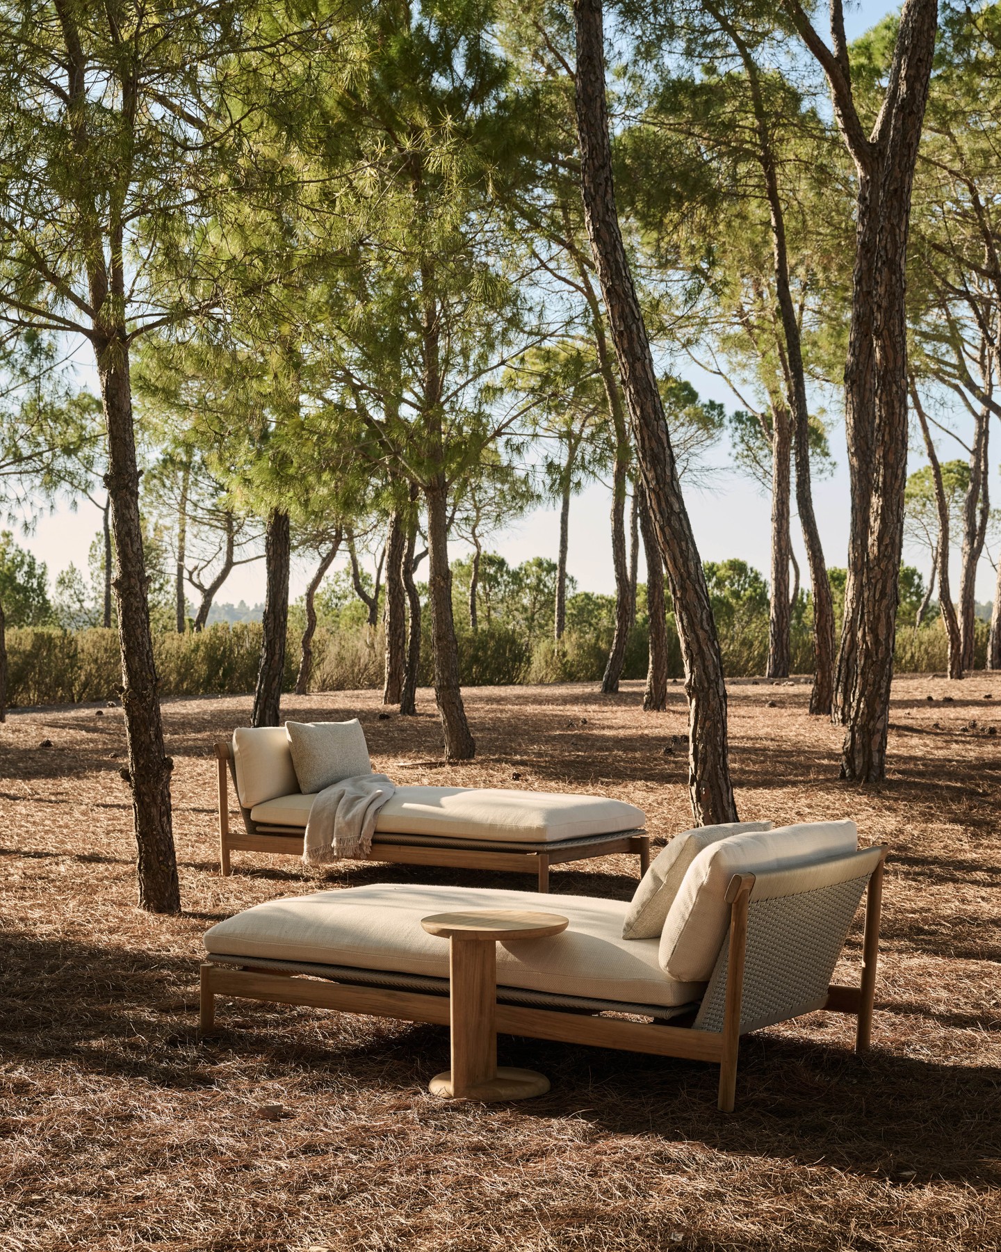
Entertaining Plans
3 directions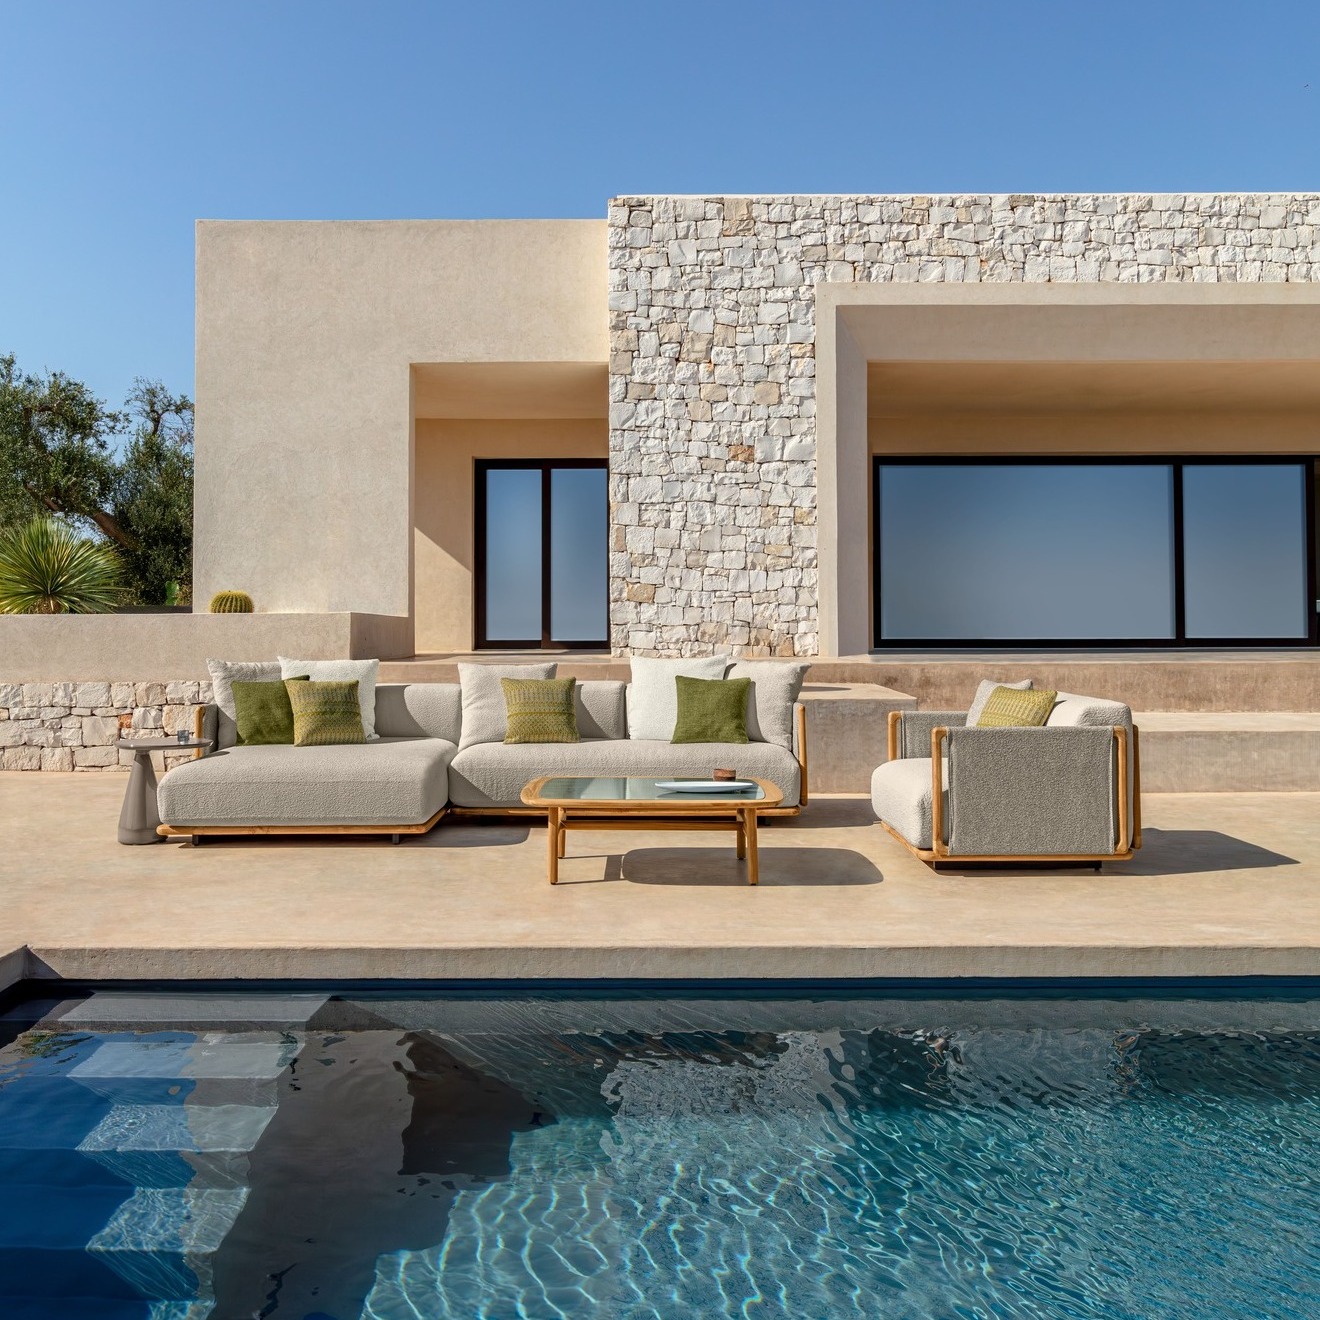
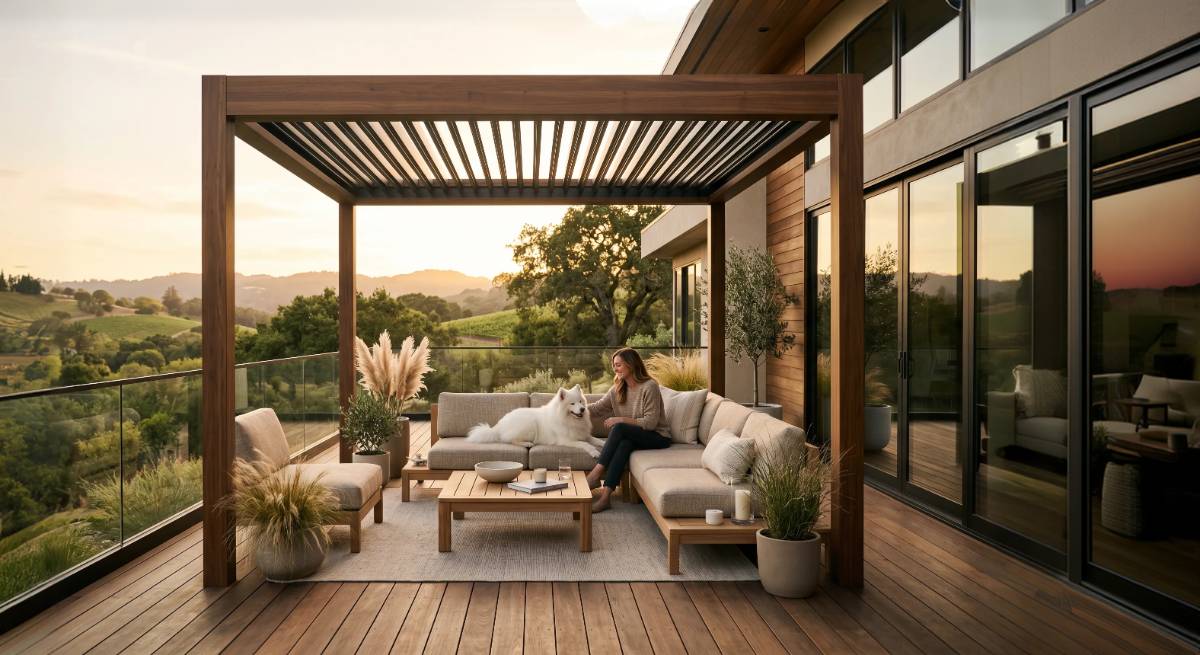
Questions about outdoor kitchen outdoor projects
Short answers on materials, planning and sourcing for this direction. Project-specific details are confirmed in the proposal.
What materials are best for an outdoor kitchen?+
Stainless steel or powder-coated aluminum cabinets with sintered stone, granite or stainless worktops. These tolerate heat, rain and UV. Interior-grade boards and laminates fail outdoors and should not be used.
What should be decided first in an outdoor kitchen project?+
The appliance schedule. Grill, refrigeration and sink sizes determine cabinet modules, ventilation and where gas, power, water and waste must be. Fix those with the site team, then approve cabinet drawings.
Turn the look into a coordinated product brief.
Share your space, quantities and target specification. We will develop a furniture, material and sourcing plan around this design direction.