

Villa Backyard Design Ideas
Complete backyard programs connecting lounge, dining, shade and cooking zones around the way a private villa is actually used.
How to plan a villa backyard furniture program
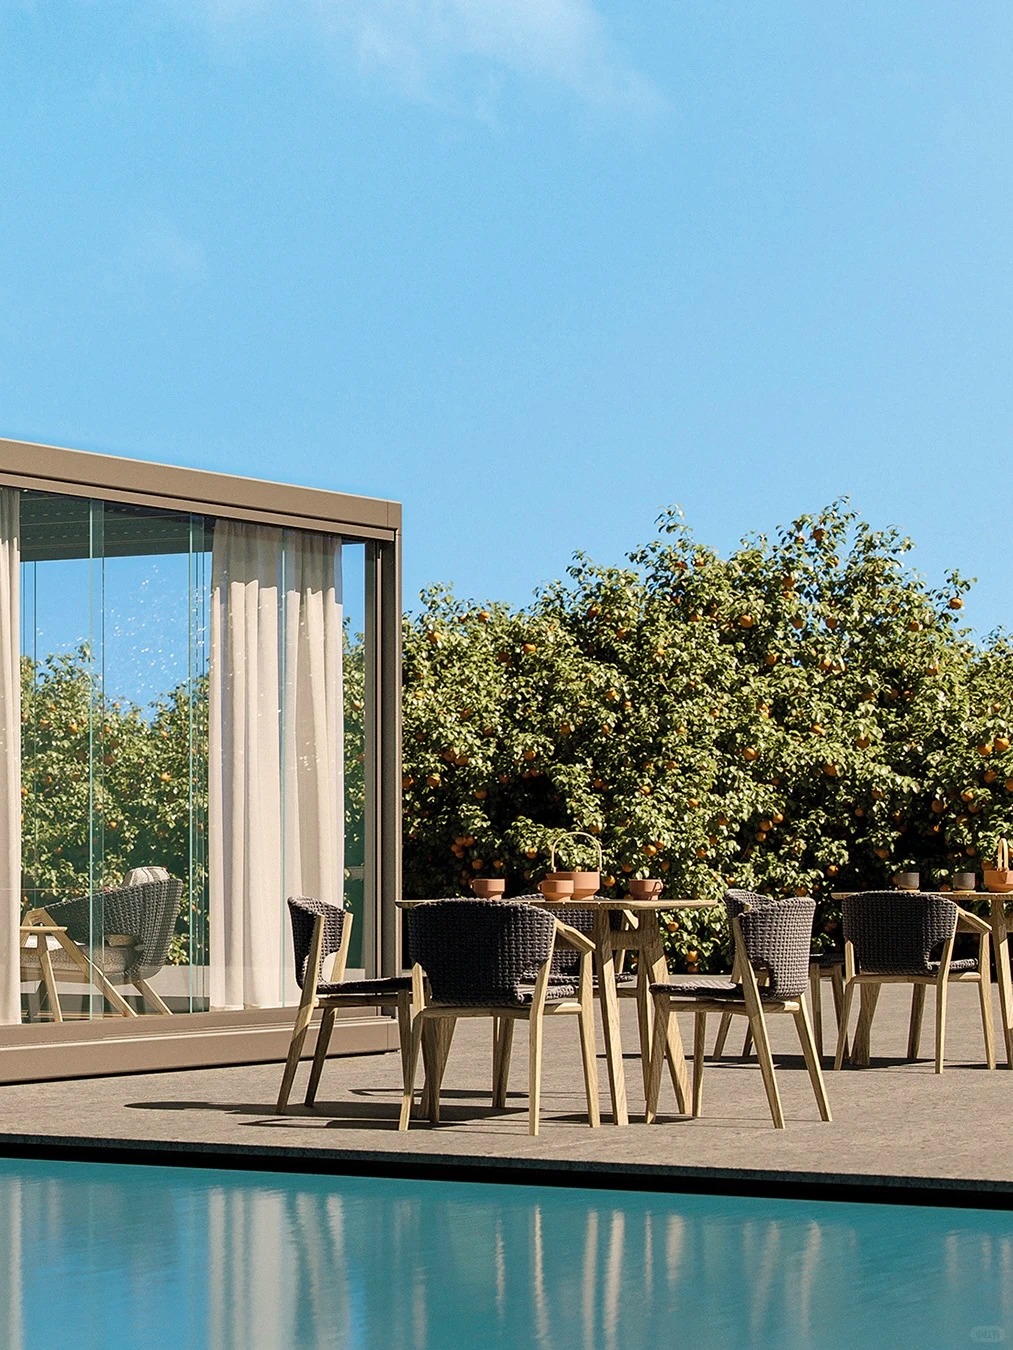
A villa backyard program from PalmaYard Pro links four zones: lounge, dining, shade and cooking. Plan each zone around how the household moves between house, pool and table, keep 36 to 48 inches of clear path between them, and hold one frame finish and fabric family across everything. Developers use the same approach to furnish several villas from one coordinated specification.
Products behind this look Outdoor sofas Outdoor dining sets Outdoor pergolas Outdoor kitchen sets
- Zones
- Lounge near the house, dining close to the kitchen or grill, loungers at the pool, a shaded structure to anchor the plan.
- Scale
- Size the sofa group to the terrace, not the catalog set: leave 18 inches between seat and coffee table and 36 inches behind dining chairs.
- Shade
- A pergola or pavilion over dining or lounge, with umbrellas at the pool where a fixed structure is not wanted.
- Watch for
- Buying zone by zone from different sources. Finishes drift and nothing matches when the garden is seen as a whole.
Core Living Zones
3 directions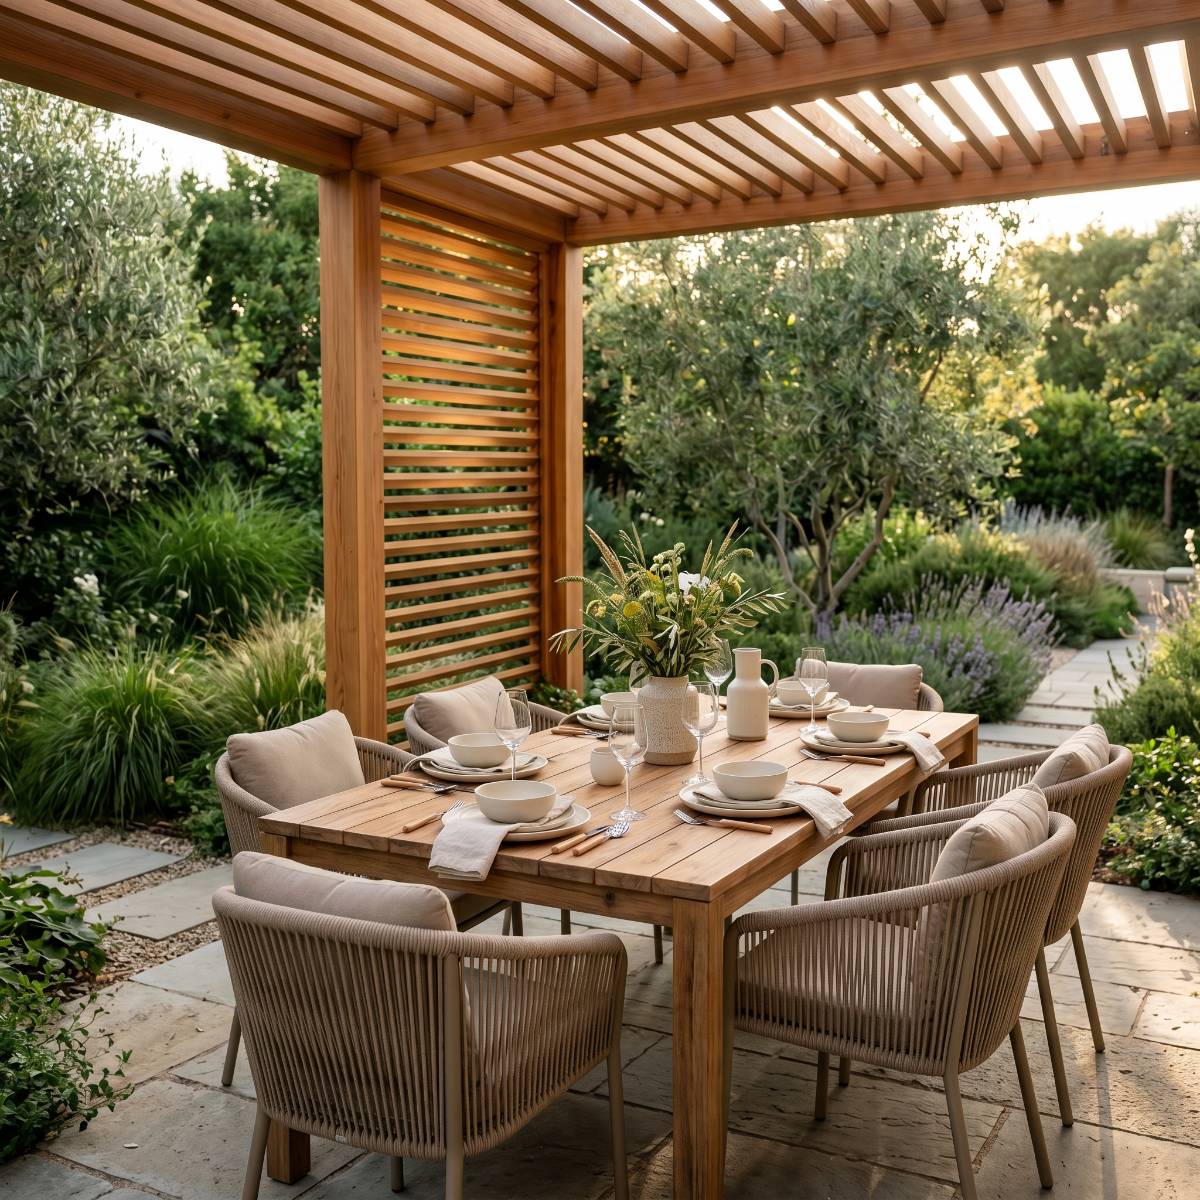
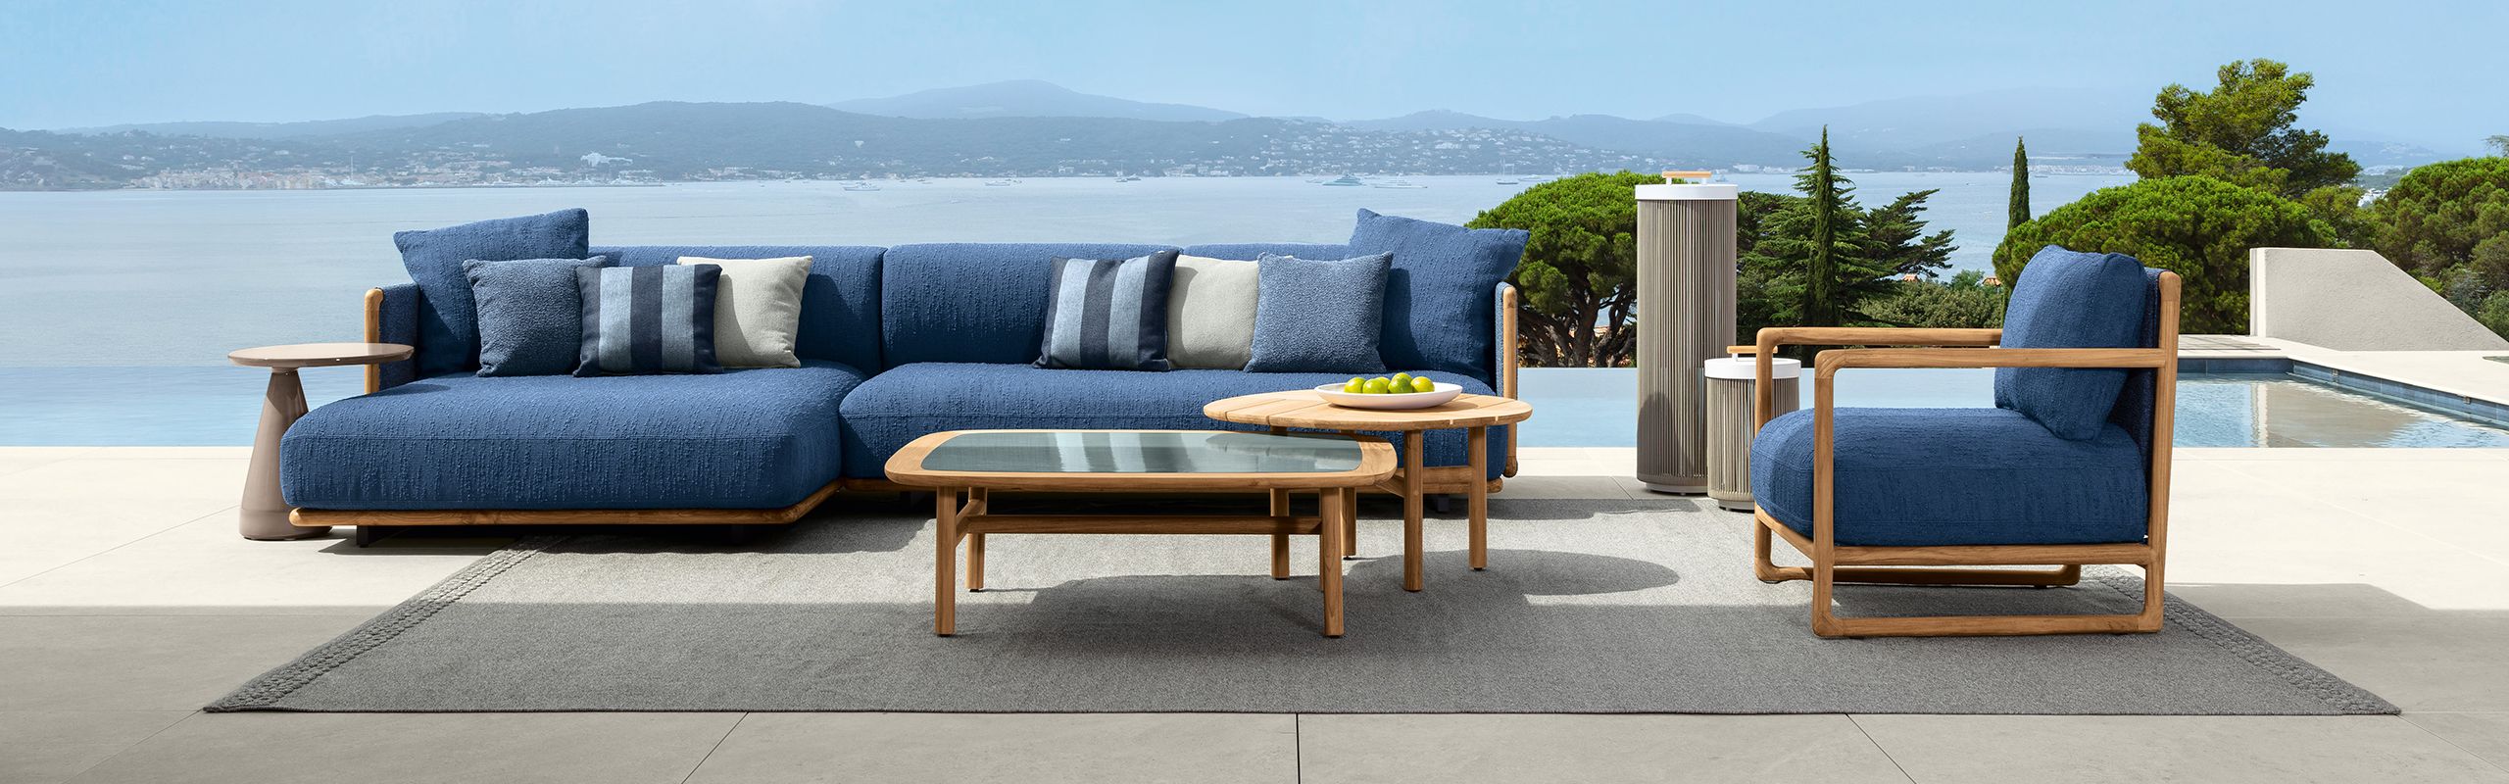
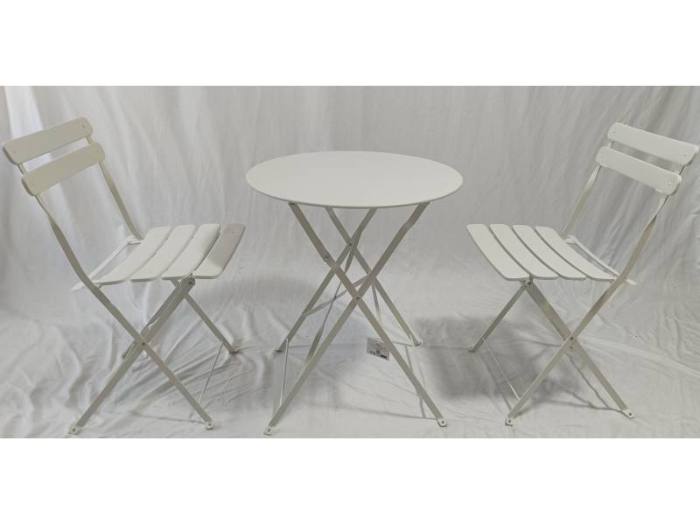
Material Directions
3 directions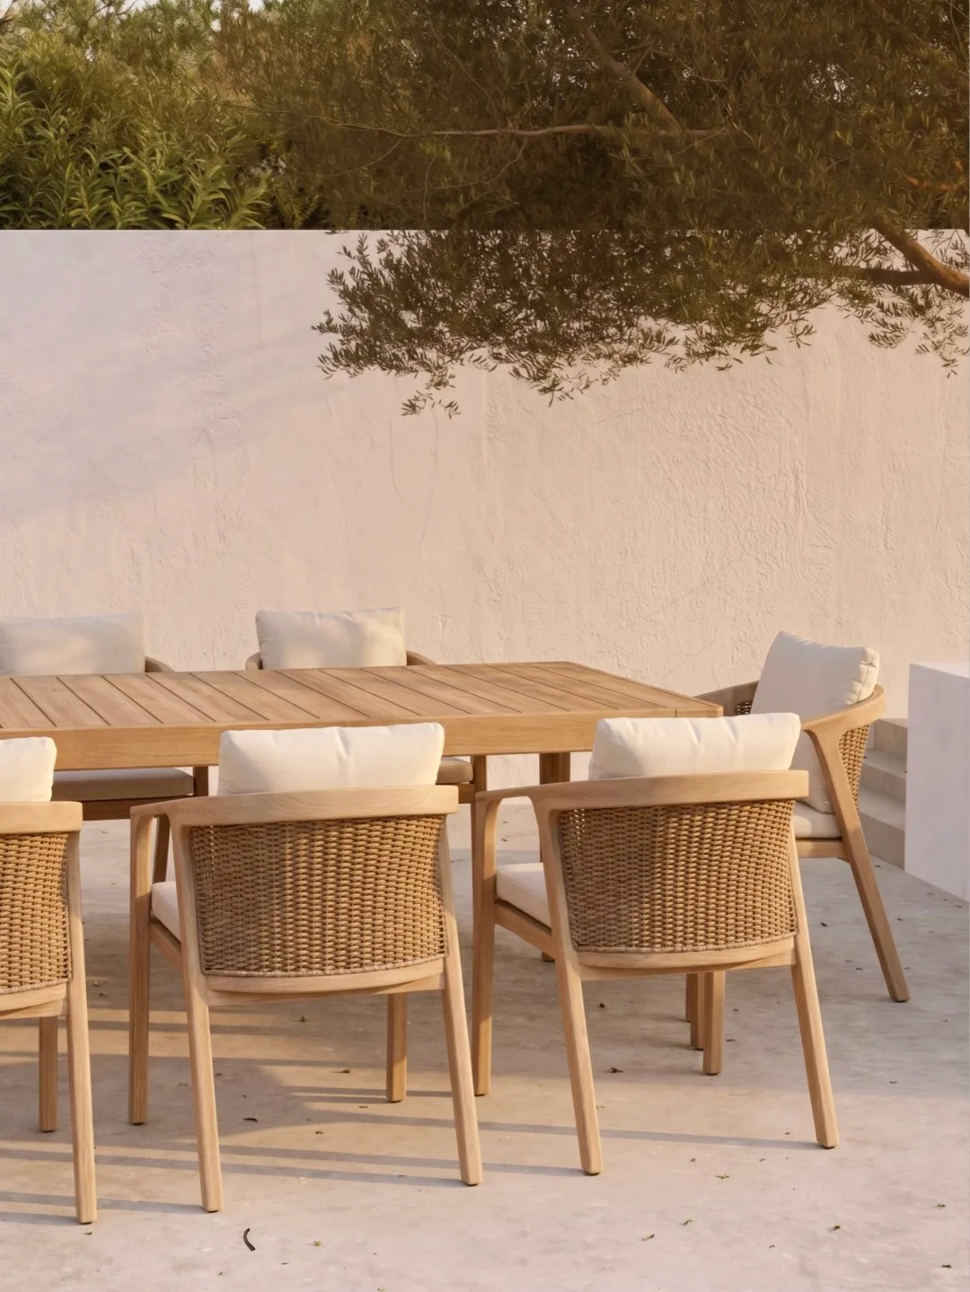
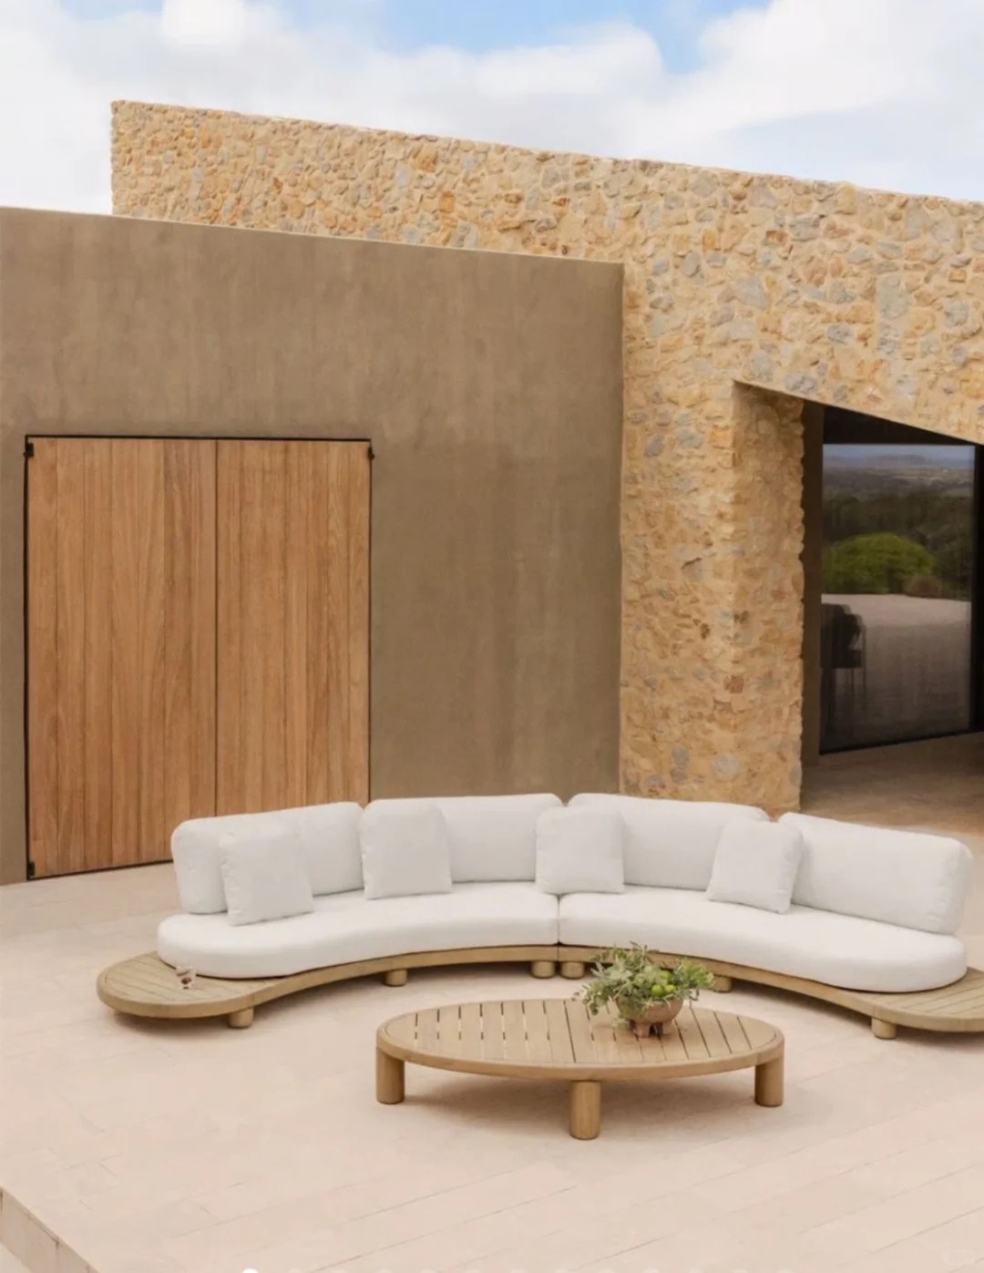
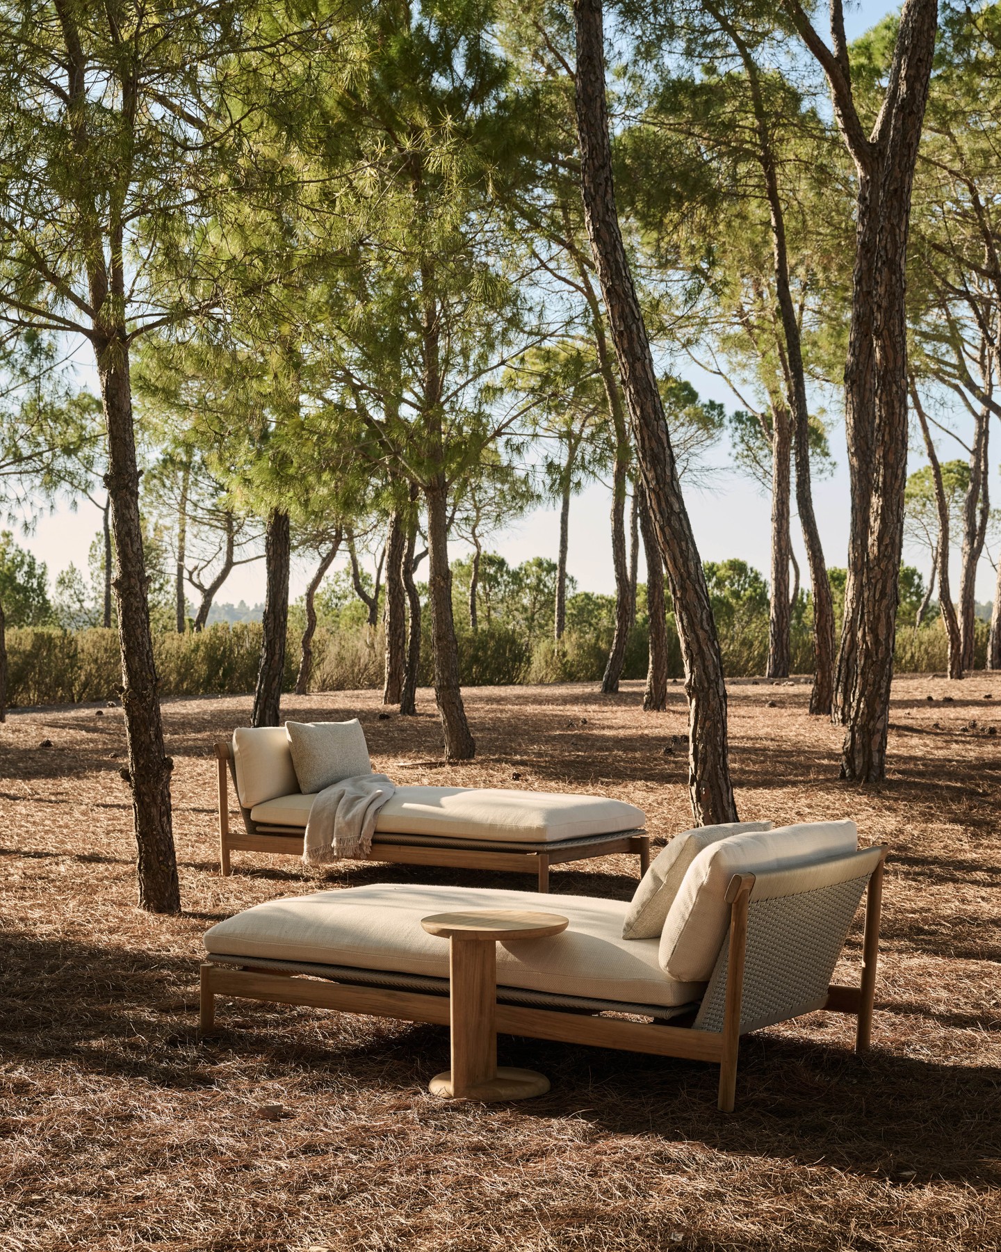
Complete Villa Plans
3 directions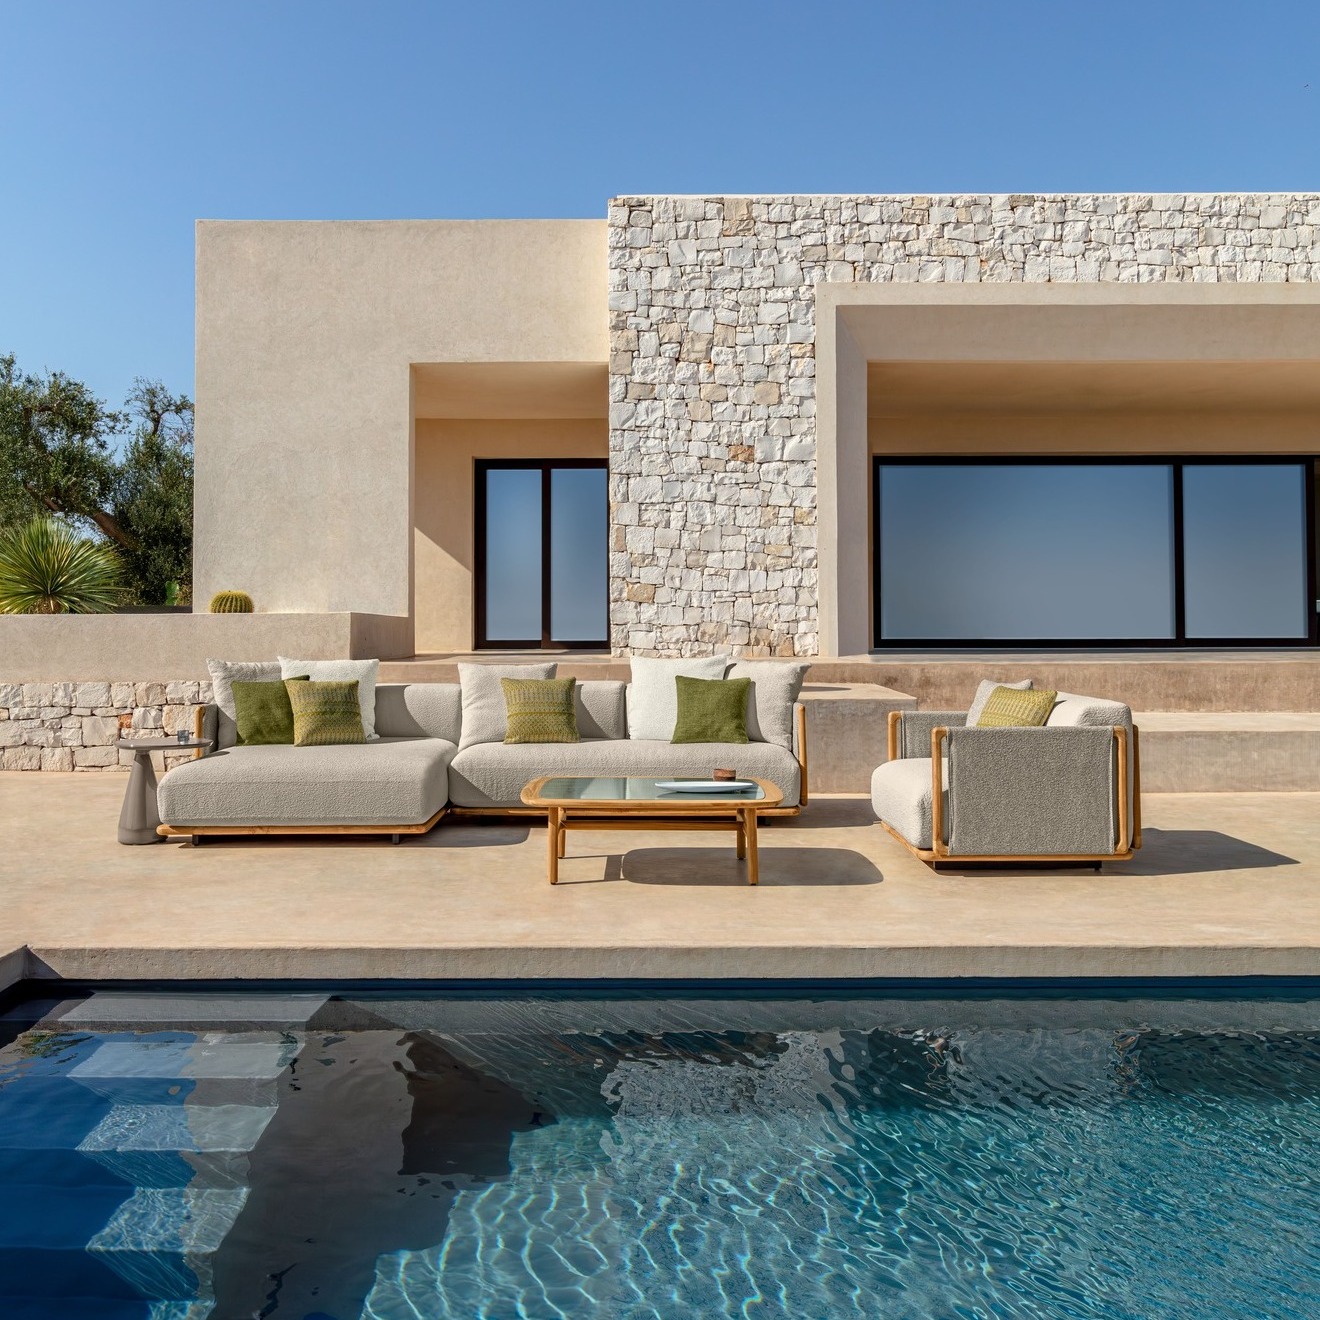
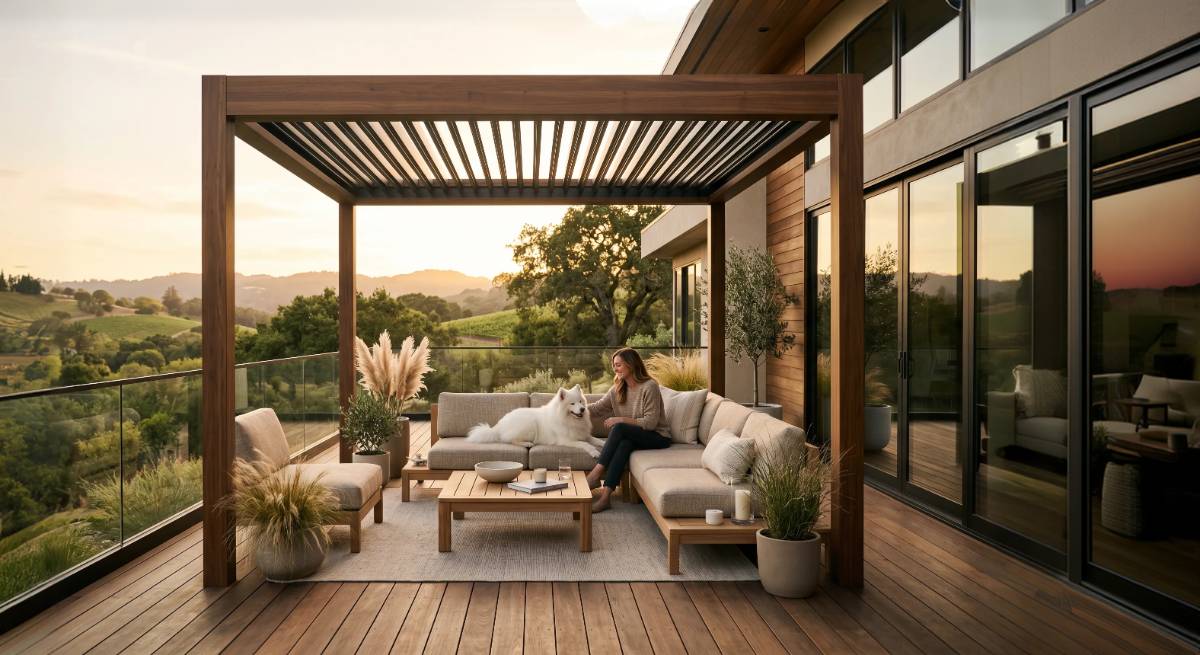
Questions about villa backyard outdoor projects
Short answers on materials, planning and sourcing for this direction. Project-specific details are confirmed in the proposal.
What furniture does a villa backyard need?+
Most villa backyards work with four groups: a lounge setting, a dining set sized to the household, sun loungers by the pool and a shade structure. An outdoor kitchen or fire table is added where the terrace has room and services.
How much space should be left around outdoor furniture?+
Allow 36 to 48 inches for main walkways, about 18 inches between a sofa and its coffee table and 36 inches behind dining chairs. Measure the terrace first and scale the furniture to those clearances.
Turn the look into a coordinated product brief.
Share your space, quantities and target specification. We will develop a furniture, material and sourcing plan around this design direction.