

On this page
European outdoor furniture is often discussed as a matter of style. For project teams, its more useful contribution is methodological: the strongest collections are designed as a relationship between architecture, comfort, material exposure and repeatable specification.
This guide reinterprets five collections first highlighted in a Chinese-language design roundup and expands them into practical lessons for hospitality outdoor furniture, residential developments and villa projects. It is not a ranking or a shopping list. It is a way to see why certain pieces remain convincing after the first photograph—and what to ask for when developing a complete program.
The strongest outdoor collection is not a group of matching products. It is one design idea that survives changes in scale, use and weather.
1. Let the architecture lead
GANDIABLASCO’s ONSEN collection, designed by Francesco Meda and David Quincoces, demonstrates architectural restraint. Satin-finished steel, leather-effect outdoor straps and technical textiles are reduced to a quiet frame, leaving light, landscape and the building’s geometry in control.
The transferable lesson is not to copy a silhouette. It is to decide which element should be visually dominant. On a villa terrace with strong roof lines or a hotel courtyard framed by masonry, furniture can support the architecture through low profiles, repeated modules and a limited finish palette. Decorative complexity should earn its place rather than compete with the setting.
- Match primary furniture lines to the dominant architectural axes.
- Keep frame finishes to one or two coordinated tones across the program.
- Use negative space as deliberately as upholstery and surface area.
2. Design comfort that can change role
B&B Italia’s outdoor work shows how one generous seating idea can support several modes of use. The Borea sunbed by Piero Lissoni can read as a lounger, a daybed or a small island of seating, while the Pablo Outdoor armchair by Vincent Van Duysen pairs a precise teak frame with a deep, almost mattress-like cushion.
For commercial and multi-unit projects, adaptability reduces the number of unique product types that must be purchased, stored and replaced. A deep lounge module that works upright for conversation and reclined for poolside use can be more valuable than two highly specialized pieces. The specification still needs clear seat height, cushion density and recovery requirements so versatility does not become shapelessness.
3. Build a modular system, not disconnected pieces
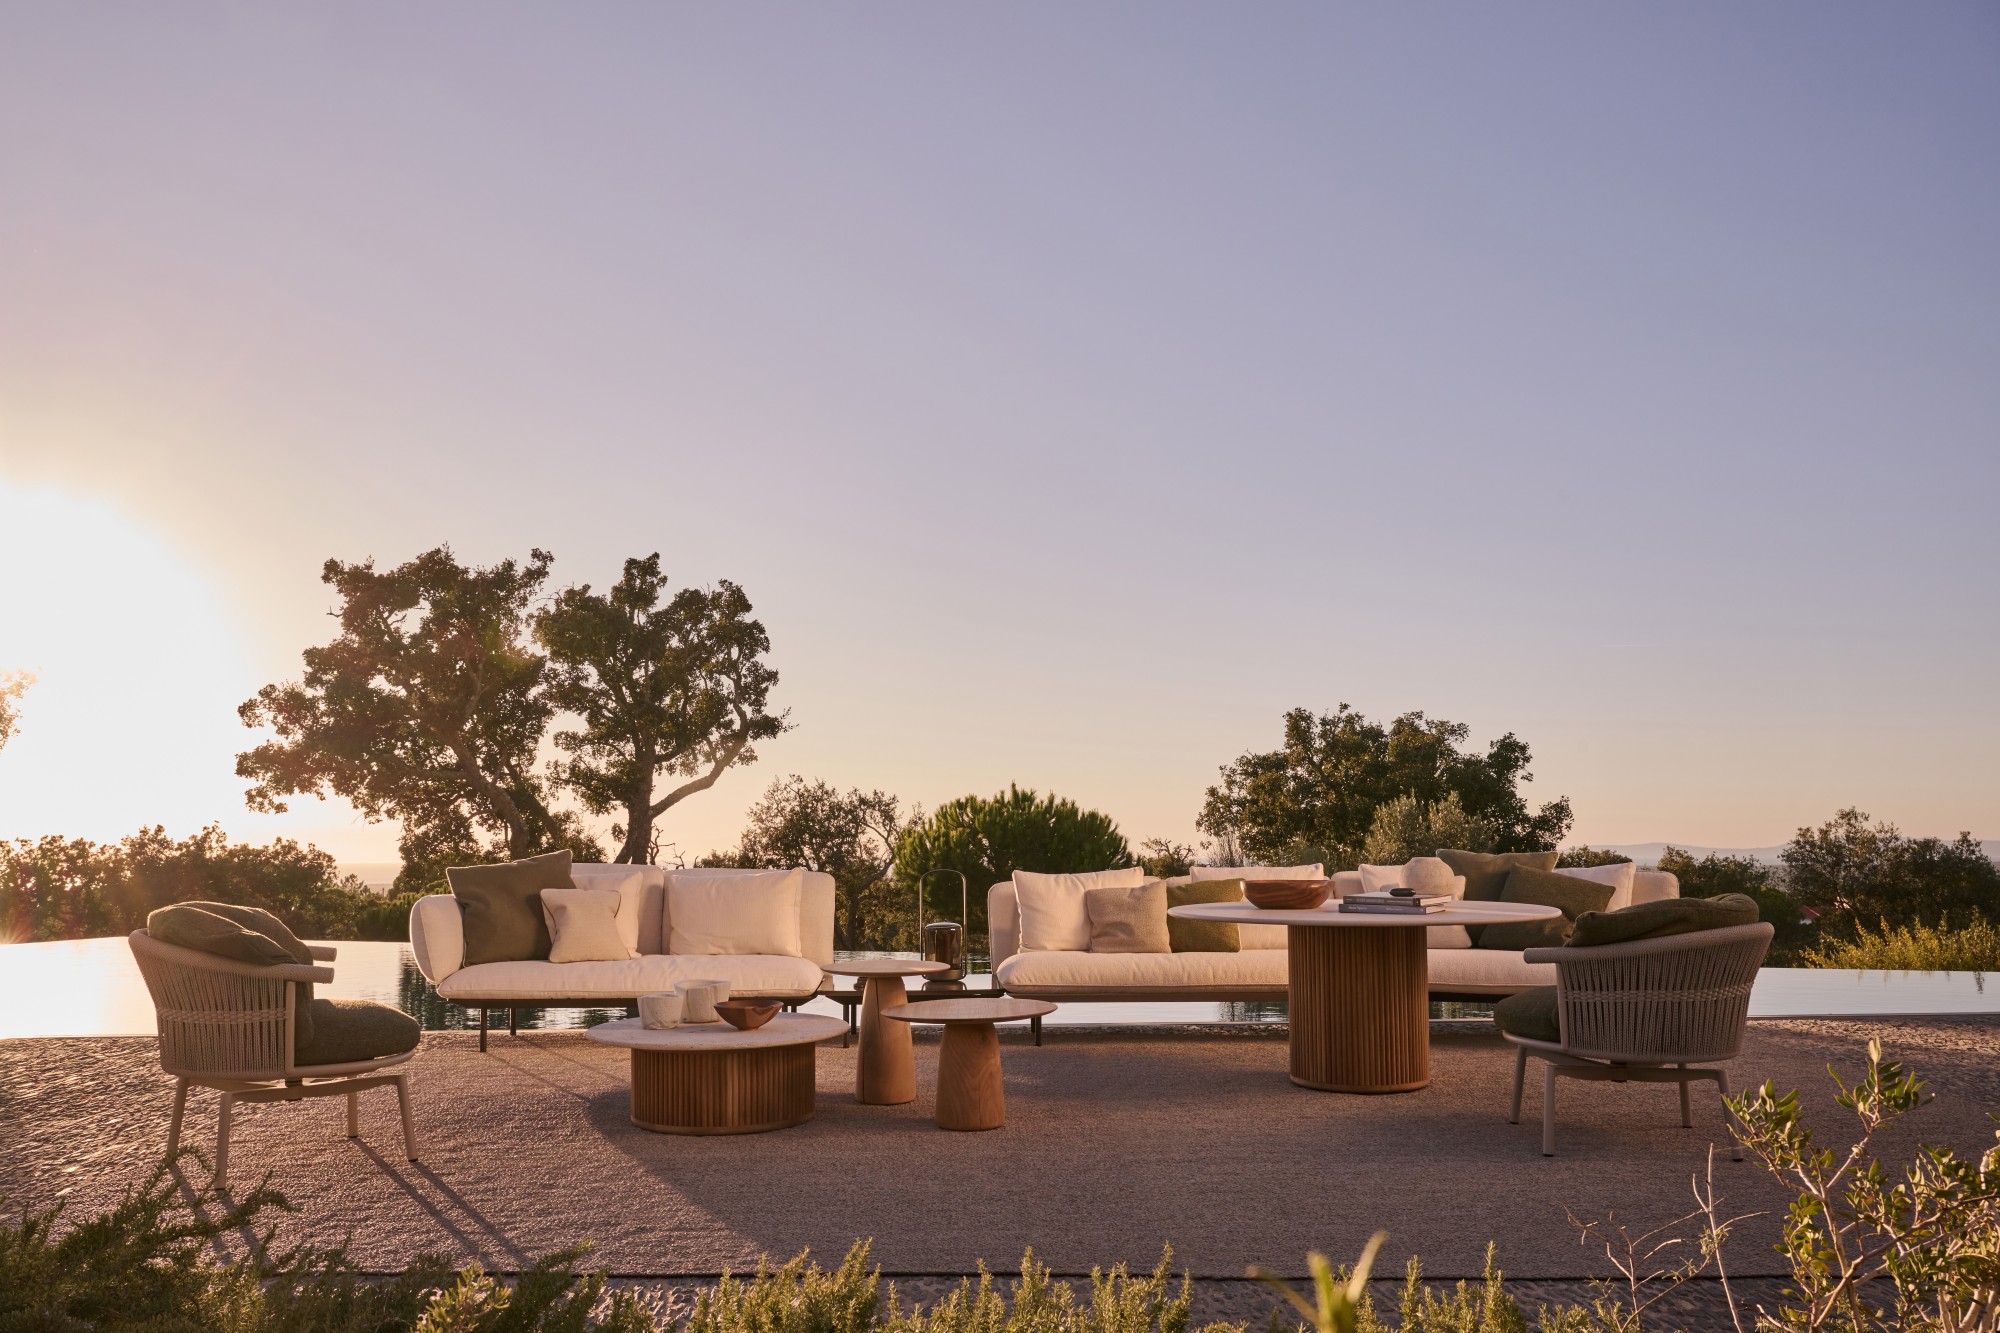
Living Divani’s KASBAH system by David Lopez Quincoces uses a strong teak platform as a common datum for end, corner and ottoman elements. The design stays visually calm while the configuration changes. This is the essence of a useful collection system: consistent platform heights, shared radii, coordinated cushions and tables that relate to the seating grid.
A repeatable system is especially valuable for phased hospitality projects and developments. The first installation can use compact arrangements; later phases can add modules without creating a visibly different generation of furniture. Before approval, document connection details, left/right orientation, replacement cushion sizes and packaging labels. Those operational details determine whether modularity remains useful after installation.
Ask for a module matrix showing dimensions, orientation, connector type, cushion codes and container quantity before confirming a sectional program.
4. Use material contrast with a reason
Minotti’s Torii Nest Outdoor by Nendo and Lido pieces by GamFratesi show how contrast can create identity without visual noise: woven cord against a precise frame, a warm teak base beside metal legs, or a substantial stone top held by a lighter structure. Each material performs a visual and functional role.
In project specifications, every contrast introduces a junction that must survive weather and cleaning. Rope tension, drainage at frame connections, galvanic separation between metals, stone support and access to replace upholstery all need to be resolved. Our outdoor material library is a useful starting point for matching the design effect to exposure and maintenance requirements.
- Give each material a clear structural, tactile or maintenance purpose.
- Detail how dissimilar materials meet and drain.
- Approve physical samples in the project’s actual daylight when possible.
5. Keep minimalism comfortable and serviceable
MYYOUR’s PUSH collection by MoreDesign is a reminder that minimal does not have to mean severe. A restrained frame and open back keep the chair visually light, while a removable outdoor cushion provides the comfort guests actually experience. The round table follows the same logic: a simple top over a distinctive but economical wire structure.
The project lesson is to separate visual simplicity from specification simplicity. A clean form may still need replaceable covers, quick-dry foam, concealed fasteners, floor glides and stackability or handling guidance. These features rarely lead the mood board, but they control how the furniture performs through a season of daily use.
Turn inspiration into a project-ready brief
Use the visual direction as the beginning of the brief, then translate it into measurable decisions. A supplier should be able to explain not only what a collection looks like, but how it is engineered, packed, replaced and repeated.
- Define the dominant architectural lines and intended furniture height.
- Map each zone to behavior, occupancy and circulation—not just a furniture list.
- Choose a controlled material palette appropriate to UV, moisture, salt and cleaning exposure.
- Confirm module logic, replacement parts and finish continuity across phases.
- Record dimensions, materials, test requirements, packing and approval samples in one specification.
If you are moving from references to a repeatable outdoor collection, PalmaYard can help convert the visual direction into drawings, samples, a coordinated product program and production checkpoints through our custom outdoor furniture manufacturing process.
Sources and further reading
Move from guidance to a project specification
Use the relevant commercial pathway when you are ready to compare products, develop a collection or review a live brief.