

On this page
A successful pool deck looks effortless because its operating decisions are hidden inside the plan. Guests see loungers, shade and a view. The team behind the property sees occupancy, towel service, wet circulation, food delivery, cleaning access, wind exposure and furniture that must be reset every day.
Furniture should therefore be planned before the remaining spaces are filled. Begin with the guest journey and operating brief, then test the plan against capacity, circulation and maintenance. The result should support different lengths of stay without turning every square meter into a row of identical loungers.
Pool-deck density should be measured by usable guest experiences, not by the maximum number of loungers that fit on a drawing.
1. Start with the operating brief
Clarify who uses the pool, at what times and for how long. A business hotel may have short morning and evening peaks, while a resort needs all-day lounging, family groups and food service. Note room count, expected peak occupancy, day-pass activity, supervised areas, event use and the staffing model.
The brief should identify operational constraints: towel distribution, lifeguard visibility, accessible routes, outdoor showers, service access, emergency paths, drainage and storage. These items are not furniture, but they determine where furniture can function. Confirm all code and accessibility requirements with the local design team before approval.
2. Create distinct experience zones
Divide the deck into guest behaviors rather than product categories. The water edge may prioritize quick access and supervision. A quieter sun zone can support longer stays. Shaded conversation groups, cabanas and dining areas serve guests who do not want a conventional lounger. Transition zones near the hotel entrance help arriving guests orient themselves without blocking circulation.
Each zone should have a clear level of privacy, shade and service. Repeating one material palette across different furniture types keeps the deck coherent while the layouts respond to different uses. This approach also makes it easier to phase the project or replace one zone without redesigning the whole deck.
- Water-edge lounging for direct pool access
- Shaded lounge groups for longer stays and conversation
- Family or flexible zones with movable pieces
- Food-and-beverage seating with service circulation
- Cabanas or daybeds for premium reservable experiences
3. Protect circulation and clearances
Draw circulation before placing individual products. Separate primary guest movement from service routes where possible, and allow room for staff carrying trays, towels or cleaning equipment. Avoid layouts where moving one occupied chair closes the path. Furniture dimensions must include the space people use when sitting down, reclining or pulling a dining chair back.
Use full-scale product dimensions rather than generic symbols, especially for recliners and daybeds. Review the plan at the widest operational condition. Local codes, pool barriers and accessible routes vary, so the architect or code consultant should confirm the final clearances rather than relying on a universal number.
4. Build a furniture mix around duration of stay
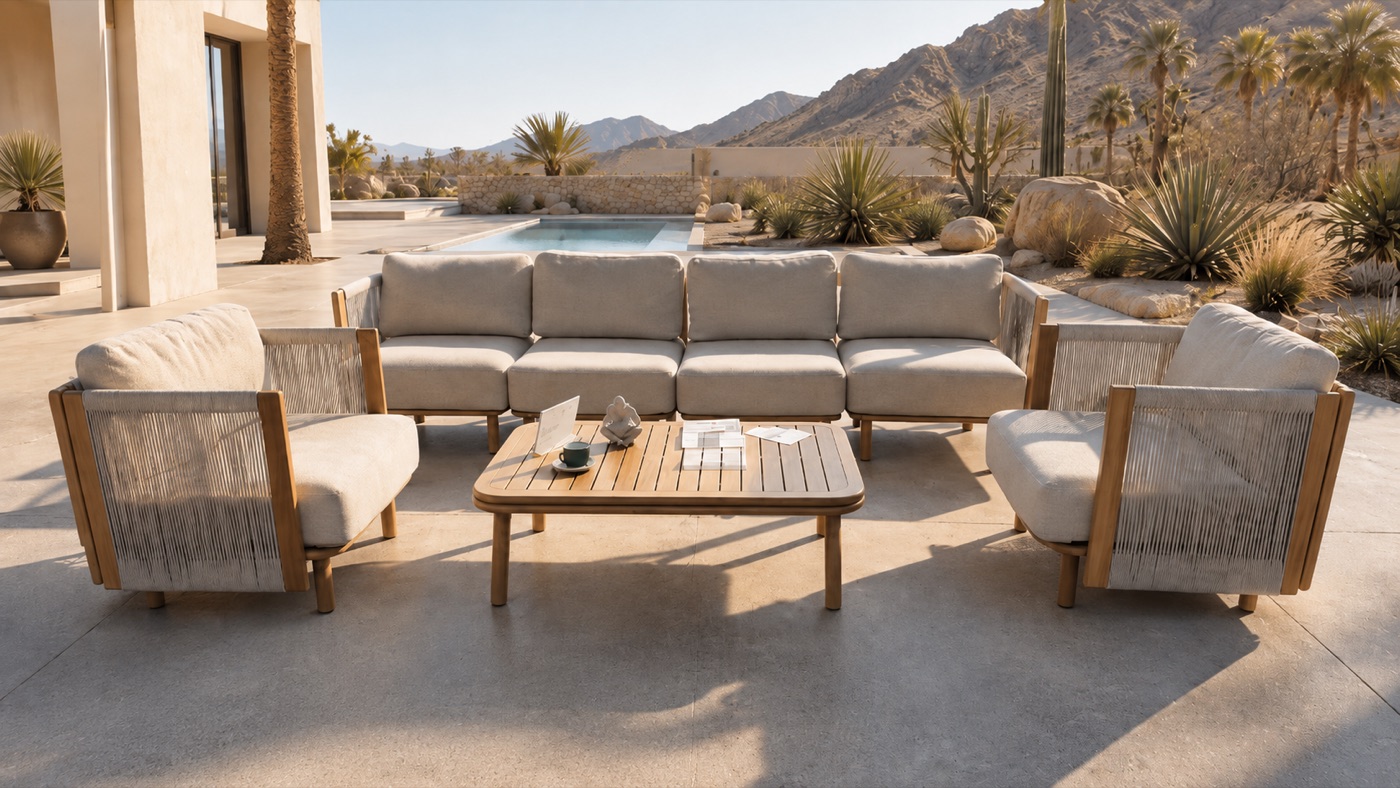
Guests staying twenty minutes need a different seat from guests spending half a day. Combine loungers, upright lounge chairs, small conversation groups, side tables, dining-height seating and selected daybeds. Place surfaces wherever guests will carry drinks, devices or towels; insufficient tables often cause loungers and walkways to become storage areas.
Choose furniture that staff can reset without sacrificing comfort. Weight, glides, wheels, stacking and cushion attachment all affect daily operations. Windy sites may need heavier pieces or a documented storm plan. Use daybeds and sun loungers selectively so premium pieces remain special rather than consuming the entire capacity plan.
5. Convert the plan into a zone-based BOQ
Number each furniture group on the plan and use the same codes in the bill of quantities, packing labels and installation drawings. Include spare glides, covers, replacement upholstery and any anchoring or connector requirements. A zone-based schedule lets the hotel open complete areas even if installation must be phased.
Before release, test one representative group at full scale and review it with operations. Confirm reach to side tables, umbrella position, cushion handling, guest privacy and cleaning access. PalmaYard can coordinate the mix through complete outdoor project solutions and support the operational specification through the hospitality program.
Approve the furniture plan with operations, food-and-beverage, housekeeping, safety and the local design team—not with design alone.
Move from guidance to a project specification
Use the relevant commercial pathway when you are ready to compare products, develop a collection or review a live brief.